
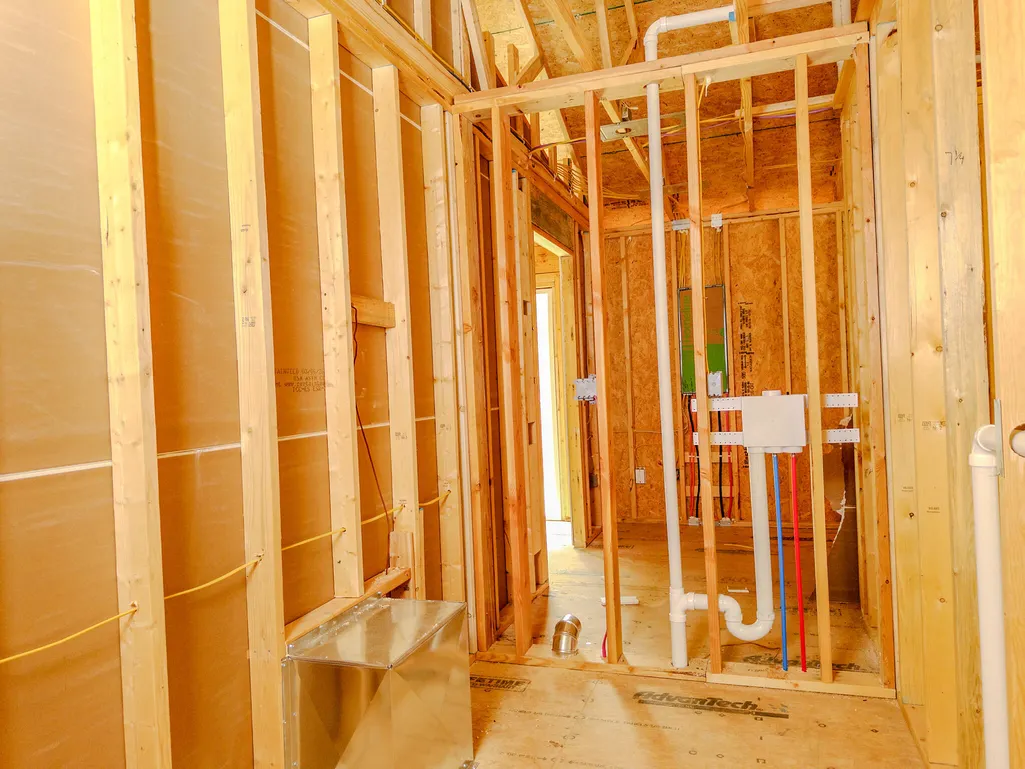
Views - New Construction - Primary on Main









Address
519 Forest Ridge Circle, Bronston, KY
Price
$ 329,000
Property Attributes
- MLS#26008642
- TypeSingle Family
- Listing Status Contingent
- CountyPulaski
- CityBronston
- Area901 - Southeast Pulaski County
- NeighborhoodForest Ridge
- Zip42518
- StyleRanch
- Year Built2026
- Price$ 329,000
- Bedrooms3
- Full Bathrooms2
- Half Bathrooms0
- Sqr Footage1664
- Lot Size0.5 Acres
Data Source:
ImagineMLS
Property Description
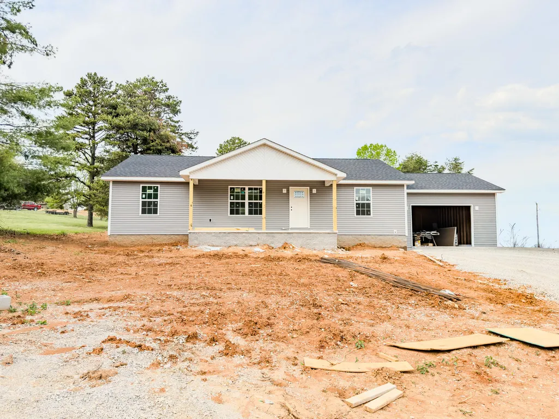
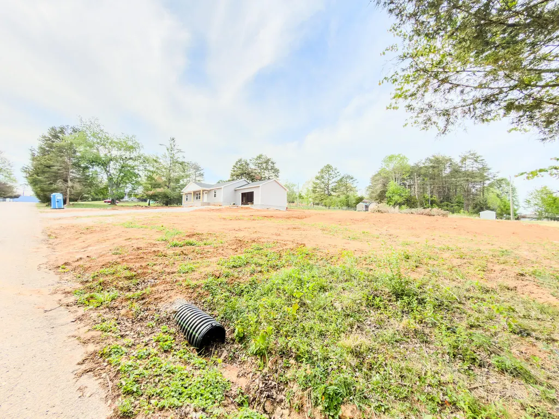
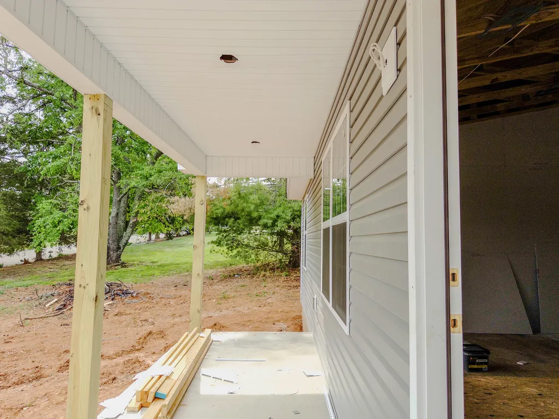
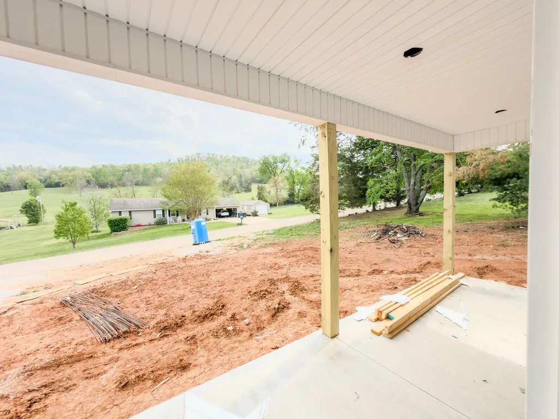
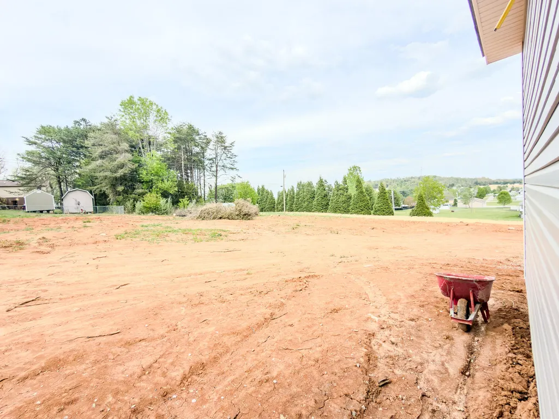
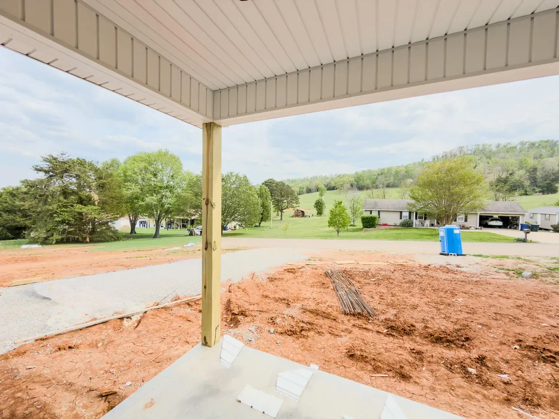
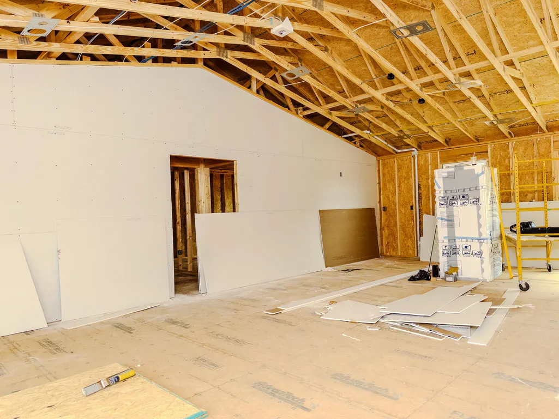
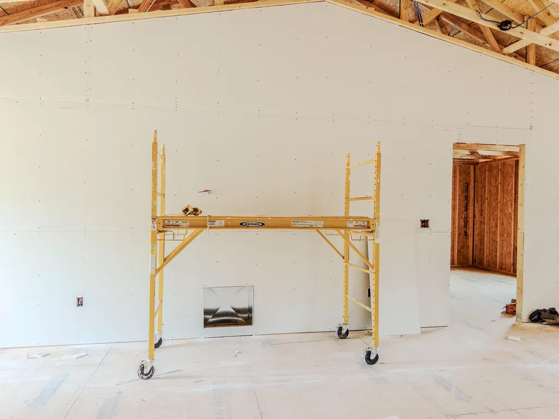
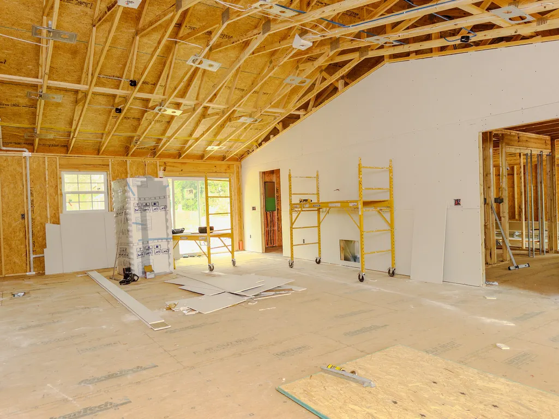
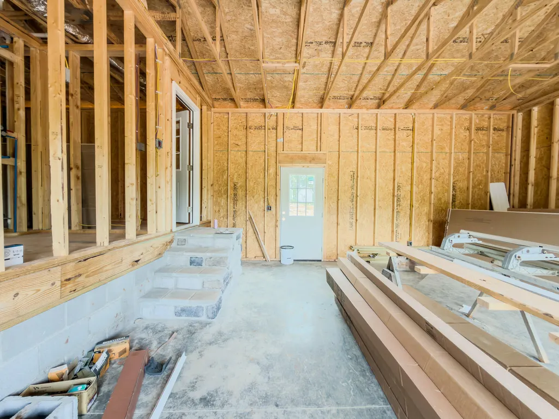
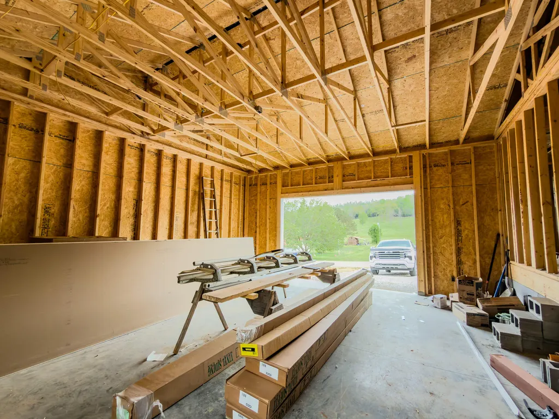
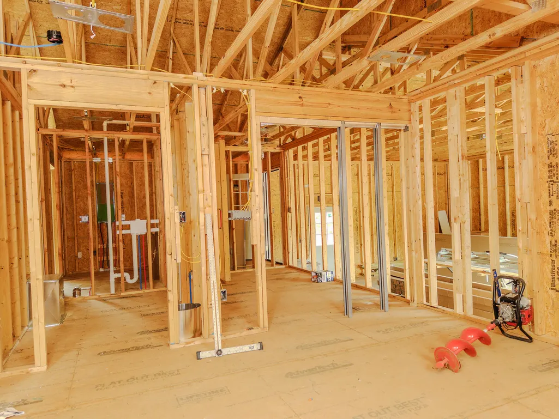
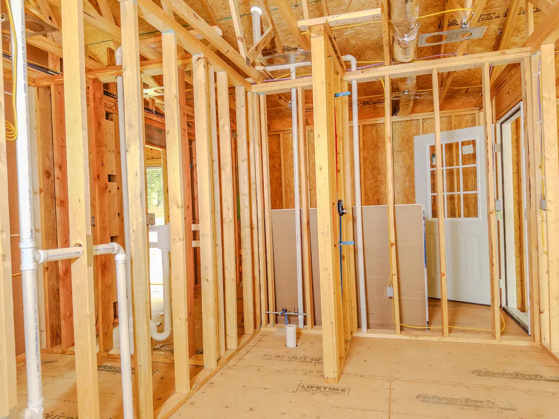
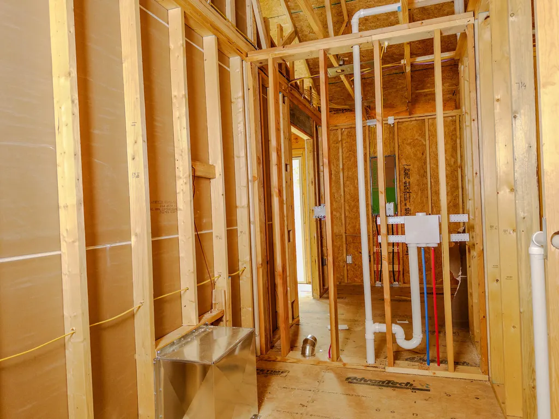
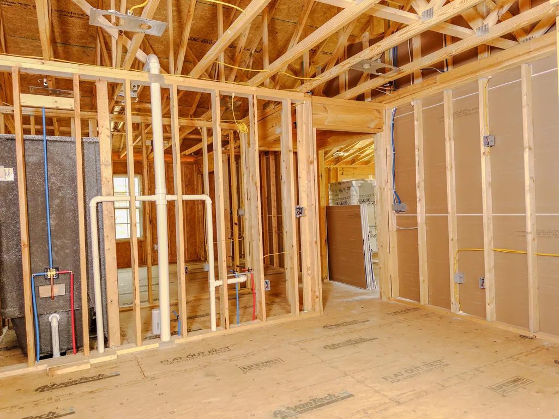
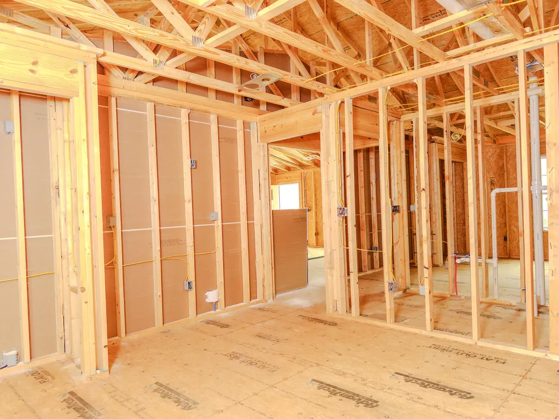
Step into the excitement of a brand-new home currently under construction, thoughtfully designed for modern comfort and everyday living. This beautiful 3-bedroom, 2-bath home offers approximately 1,664 square feet of well-planned space, plus a 2-car attached garage, all situated on a spacious half-acre lot. From the moment you walk in, you'll notice the soaring cathedral ceilings that make the open-concept living room, kitchen, and dining area feel bright, airy, and welcoming—perfect for both relaxing and entertaining. The split floor plan provides added privacy, with three generously sized bedrooms and ample closet space throughout. The primary master suite offers a true retreat, including an oversized bedroom and large walk in closet. The master bath features a custom tile shower and a freestanding oval tub—perfect for unwinding at the end of the day. The kitchen is designed to impress with white shaker cabinets, a bold dark navy island, quartz countertops, and stainless steel appliances. Quartz continues into the bathrooms, tying the home together with a clean, modern look. LED lighting throughout adds efficiency and a crisp finish. Flooring includes durable engineered hardwood in the main living areas and ceramic tile in the bathrooms. Built with quality and efficiency in mind, the home sits on a concrete block foundation with a fully encapsulated crawl space, complete with spray foam insulation and a 16 SEER HVAC system with humidity control. Additional features include dimensional shingles and underground electric service. Enjoy outdoor living with a covered front porch (6x22) and a spacious back deck (10x16), ideal for relaxing or hosting. A concrete driveway will be completed soon, adding even more convenience. This home blends style, comfort, and smart construction—don't miss your chance to make it yours while it's still coming to life!
| Price History | |
|---|---|
| 4/22/2026 | Listed $329,000 |
General Features
| Sewer | Septic Tank |
|---|---|
| Heating | Heat Pump |
| Cooling | Heat Pump |
| Utilities | Electricity Connected,Water Connected |
| Possession | Close Of Escrow |
| Roof | Shingle |
| Appliances | Dishwasher,Microwave,Range,Refrigerator |
| Garage Spaces | 2 |
| Patio/Porch Features | Patio,Porch,Front Porch,Rear Porch |
| Architectural Style | Ranch |
| Construction Materials | Vinyl Siding |
| Year Built | 2026 |
| View | Mountain(s),Neighborhood,Trees/Woods |
| Levels | One |
| Property Subtype | Single Family Residence |
| Parcel Number | 052-3-0-43 |
| County | Pulaski |
| New Construction | true |
| Property Type | Residential |
| HOA | false |
| Attached Garage | false |
| Subdivision Name | Forest Ridge |
| Garage Y/N | true |
| Total Rooms | 8 |
| Full Baths | 2 |
| Status | Contingent |
| Directions | Take South Hwy. 27 to Hwy. 90. Travel 2.8 Miles -Turn Left onto Forest Ridge Road. Travel 0.6 of a mile, Turn Right onto the second entrance to Forest Ridge Circle. Travel 0.1 of a mile an 519 Fores |
| High School | Southwestern |
| City | Bronston |
| High School District | Pulaski County - 45 |
| MLS Area | 901 - Southeast Pulaski County |
| Lot Size Units | Acres |
| Lot Size Square Feet | 21780 |
| Carport Y/N | false |
| Elementary School | Burnside |
| Land Lease Y/N | No |
| Home Warranty Y/N | No |
| Middle/Junior High School | Southern |
| Property Condition | New Construction |
| MLS Area Minor | 901 - Southeast Pulaski County |
| Lease Considered Y/N | No |
| Rent Control Y/N | No |
| Structure Type | House |
| Standard Status | Pending |
| MobileHomeRemainsYN | No |
| Senior Community | None |
| Sewer_co_Septic_sp_Tank | true |
Interior Features
| Interior Amenities | Primary Downstairs |
|---|---|
| Basement | Crawl Space |
| Flooring | Ceramic Tile,Hardwood |
| Basement (Y/N) | No |
| Air Conditioning Y/N | true |
| Heating Y/N | true |
| Window Features | Insulated Windows |
| Fireplace Y/N | false |
| Above Grade Finished Area | 1664 |
| Laundry Features | Electric Dryer Hookup,Main Level,Washer Hookup |
| Total Bedrooms | 3 |
| LivingAreaSource | Plans |
| Total Baths | 2 |
| Heating-Heat Pump | true |
Exterior Features
| Fencing | None |
|---|---|
| Parking Features | Attached Garage,Garage Faces Front |
| Lot Features | Few Trees,Landscaped |
| Water Source | Public |
| Lot Size Area | 0.5 |
| Foundation Details | Block |
| Building Area Total | 1664 |
| Lot Size Acres | 0.5 |
| Lot Size Source | Public Records |
| Waterfront Y/N | false |
| Crops Included Y/N | No |
| Horse Y/N | false |
| Irrigation Water Rights Y/N | No |
Amenities
- Foreclosure
- Views
- Short Sale
- New Construction
- Adult 55+
- Lease To Own
- No HOA Fees
- Furnished
- Primary On Main
- Air Conditioning
- Seller Finance
- Green
- Fixer Upper
- Horse
- Golf
- Fireplace
- Deck
- Garage
- Basement
- Pool
Property vs Single Family Average in 42518
Price
Year Built
 Data last updated: September 22, 2026 12:07 AM UTC and updating occurs daily
 The data relating to real estate for sale on this web site comes in part from the Internet Data Exchange Program of Metro Search, Inc. Real estate listings held by brokerage firms other than Weichert, Realtors® - ABG - Louisville East are marked with the Internet Data Exchange logo or the Internet Data Exchange thumbnail logo and detailed information about each listing includes the name of the listing broker.
© 2026 Metro Search, Inc.
The data relating to real estate for sale on this web site comes in part from the Internet Data Exchange Program of Metro Search, Inc. Real estate listings held by brokerage firms other than Weichert, Realtors® - ABG - Louisville East are marked with the Internet Data Exchange logo or the Internet Data Exchange thumbnail logo and detailed information about each listing includes the name of the listing broker.
© 2026 Metro Search, Inc.
