
Views - Primary on Main










Address
904 Kenblue Lane, Richmond, KY
Price
$ 369,900
Property Attributes
- MLS#26014731
- TypeSingle Family
- Listing Status Pending
- CountyMadison
- CityRichmond
- Area008 - Madison County
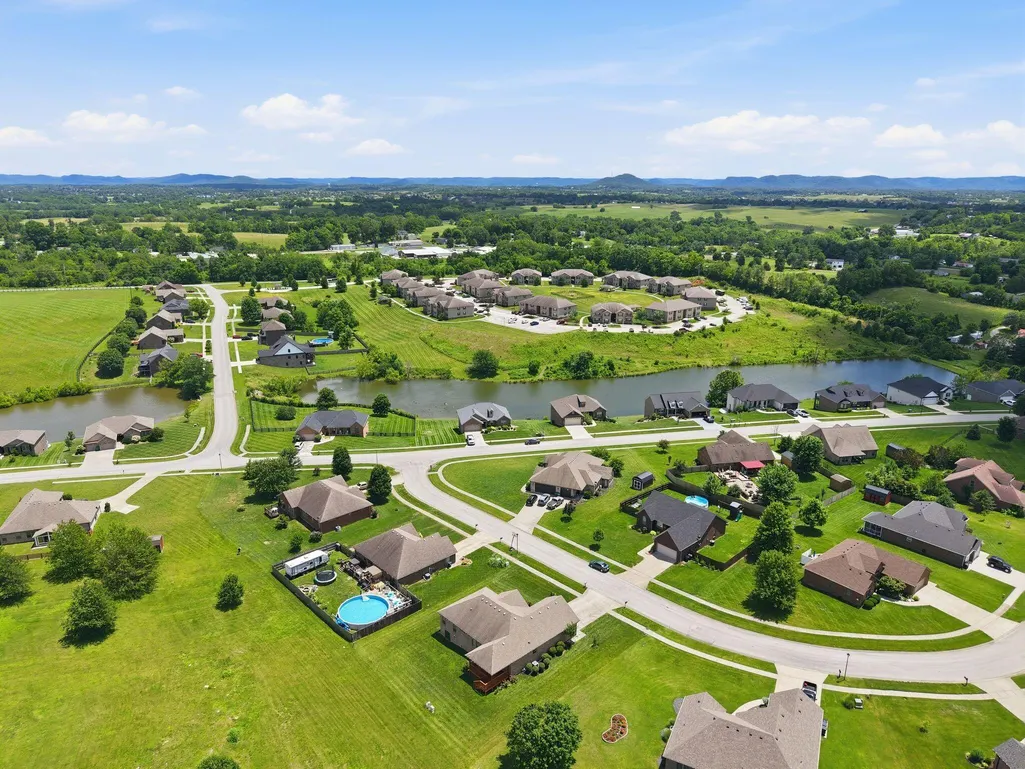
- NeighborhoodTwin Lakes
- Zip40475
- StyleRanch
- Year Built2018
- Price$ 369,900
- Bedrooms3
- Full Bathrooms2
- Half Bathrooms0
- Sqr Footage1850
- Lot Size0.31 Acres
Data Source:
ImagineMLS
Property Description
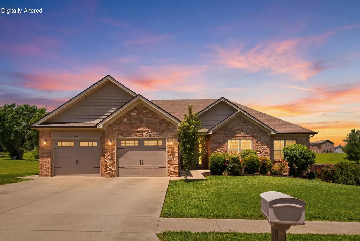
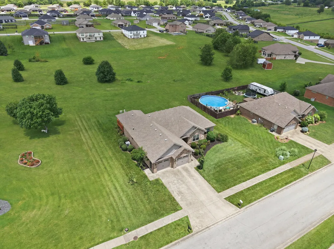
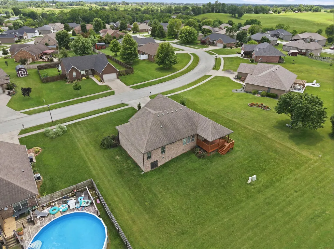
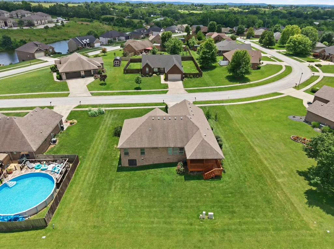
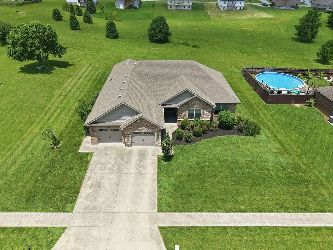
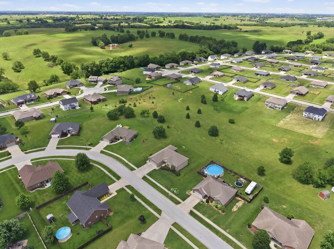
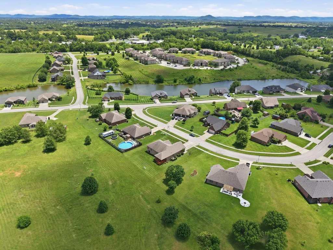
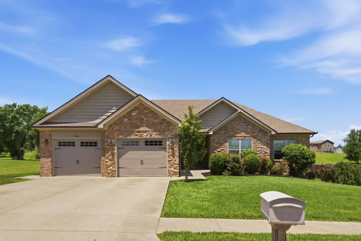
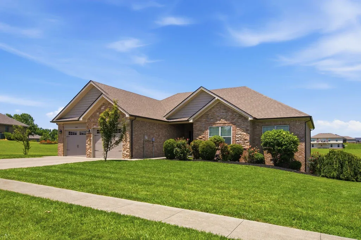
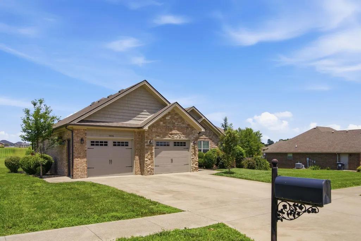
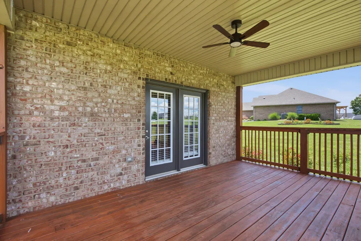
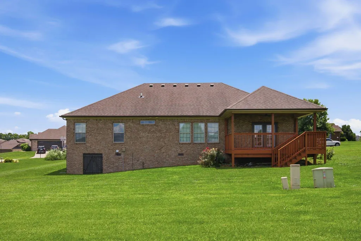
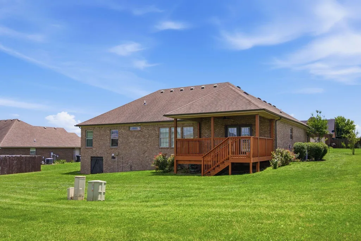
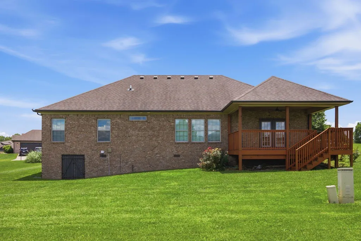
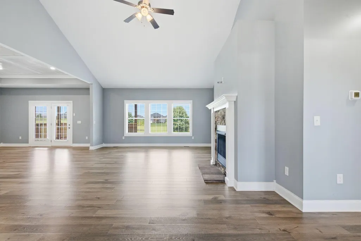
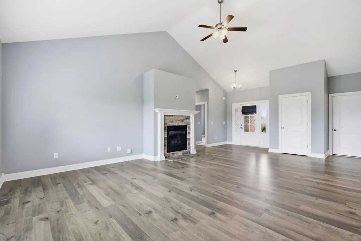
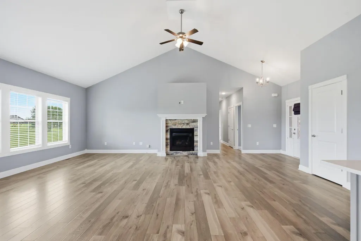
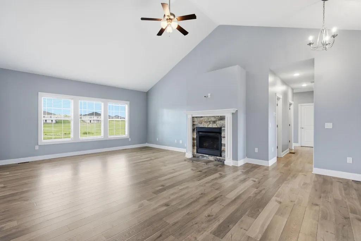
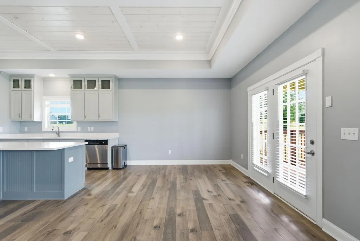
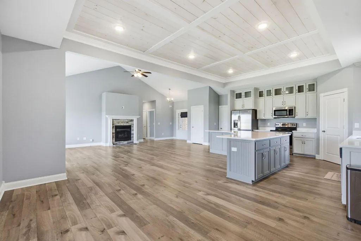
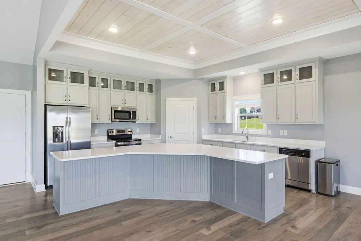
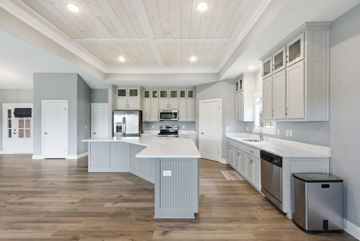
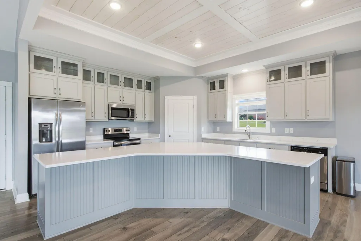
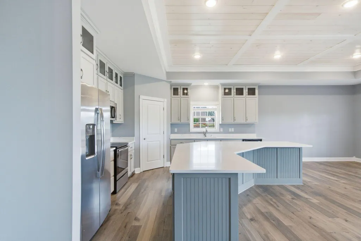
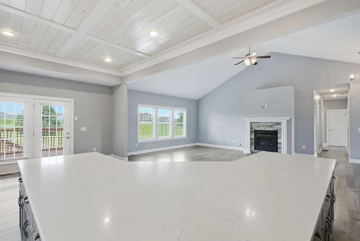
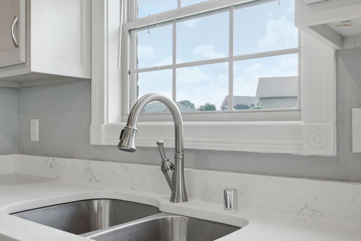
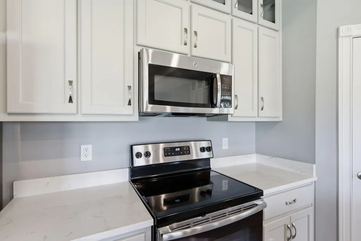
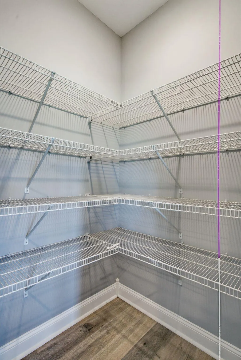
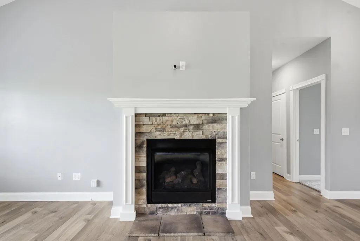
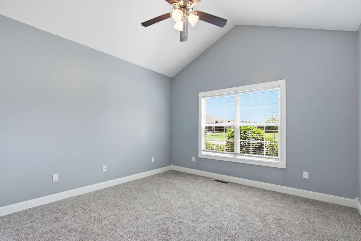
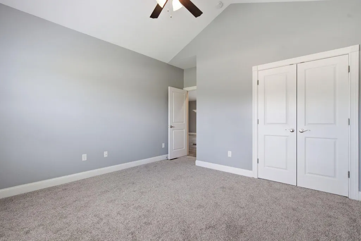
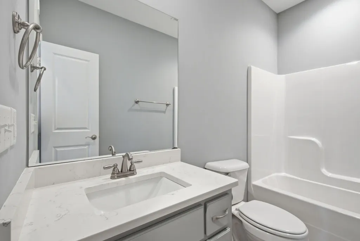
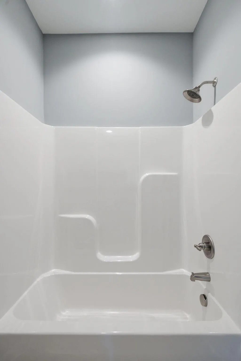
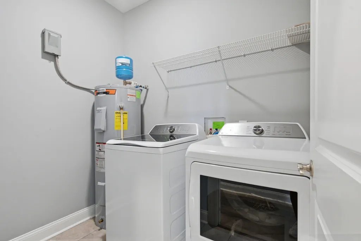
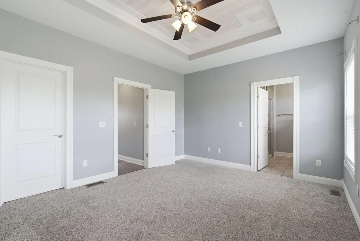
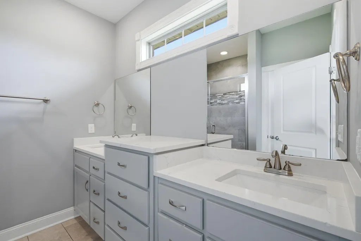
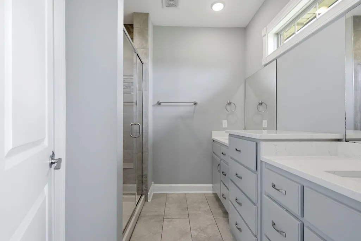
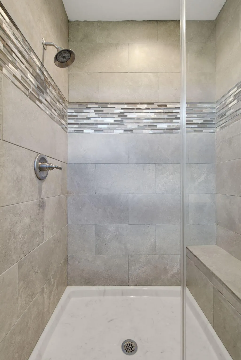
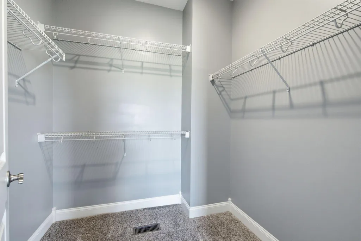
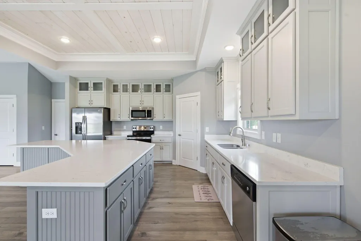
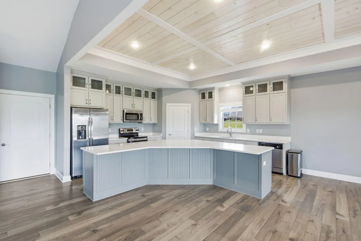
This one is fantastic. Offering over 1,800 square feet of living space in a sprawling 3BR/2BA ranch, this home has been carefully loved and meticulously maintained. A beautiful brick and stone exterior with a double-door garage creates an impressive first impression. Step inside to discover a truly exceptional floor plan featuring high ceilings, oversized rooms, and an open-concept design that feels both spacious and inviting. The kitchen is the centerpiece of the home, boasting a massive island w/seating for 6, quartz countertops, ceiling-height cabinetry, stainless steel appliances, and a generous dining area that seamlessly flows into the large living room with a cozy gas fireplace. The oversized spaces continue throughout the home. The primary suite offers a private retreat with a tile shower, dual vanities, tile flooring, and a large walk-in closet. Two additional guest bedrooms are generously sized and share a well-appointed full bath. A spacious laundry room is conveniently located near the bedrooms. Outside, mature landscaping enhances the home's curb appeal and creates a polished, established feel. The covered back deck is the perfect place to relax or entertain while enjoying beautiful views. Perfectly positioned between Richmond and Berea with easy access to I-75, this home combines convenience, privacy, and low-maintenance living. The oversized rooms, impressive layout, single-step entry, and all brick-and-stone exterior make this property stand out from the crowd and offer the extra space and comfort you've been searching for.
| Price History | |
|---|---|
| 6/24/2026 | Listed $369,900 |
General Features
| Sewer | Public Sewer |
|---|---|
| Heating | Heat Pump |
| Cooling | Heat Pump |
| Utilities | Electricity Connected,Natural Gas Available,Sewer Connected,Water Connected |
| Possession | Close Of Escrow,Negotiable |
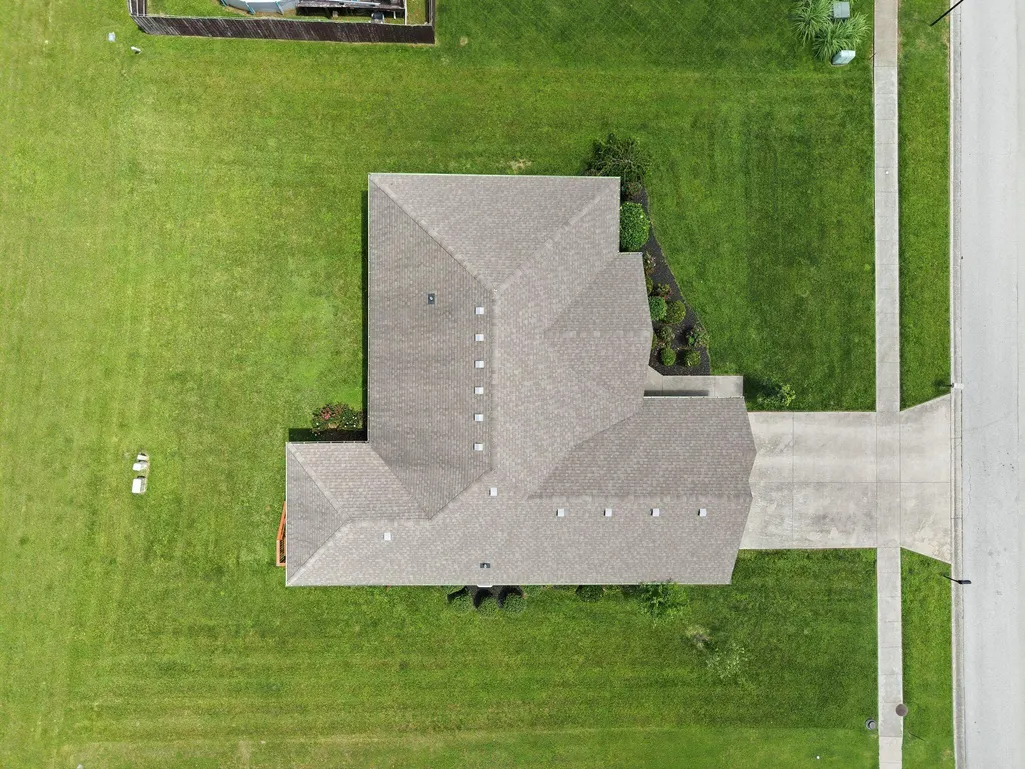
| Roof | Dimensional Style,Shingle |
| Appliances | Dishwasher,Disposal,Microwave,Range,Refrigerator |
| Garage Spaces | 2 |
| Patio/Porch Features | Deck,Porch,Front Porch,Rear Porch |
| Architectural Style | Ranch |
| Construction Materials | Stone,Brick Veneer |
| Year Built | 2018 |
| View | Neighborhood,Other |
| Levels | One |
| Property Subtype | Single Family Residence |
| Parcel Number | 0071-036B-0211 |
| County | Madison |
| New Construction | No |
| Property Type | Residential |
| HOA | false |
| Attached Garage | false |
| Subdivision Name | Twin Lakes |
| Garage Y/N | true |
| Total Rooms | 10 |
| Full Baths | 2 |
| Status | Pending |
| Directions | I-75 S to Exit 83; turn L at end of ramp; go approx 3.7 miles; turn R on Berea Road; go approx 2.8 miles; turn R on Twin Lakes Dr; go approx 0.4 miles; turn L on Trillium Loop; turn R on Kenblue Ln; H |
| High School | Madison So |
| City | Richmond |
| High School District | Madison County - 8 |
| MLS Area | 008 - Madison County |
| Lot Size Units | Acres |
| Lot Size Square Feet | 13669.13 |
| Carport Y/N | false |
| Elementary School | Kingston |
| Land Lease Y/N | No |
| Home Warranty Y/N | No |
| Middle/Junior High School | Farristown |
| MLS Area Minor | 008 - Madison County |
| Lease Considered Y/N | No |
| Rent Control Y/N | No |
| Structure Type | House |
| Standard Status | Pending |
| MobileHomeRemainsYN | No |
| Senior Community | None |
| Sewer_co_Public_sp_Sewer | true |
| Utilities_co_Natural_sp_Gas_sp_Available | true |
Interior Features
| Interior Amenities | Breakfast Bar,Ceiling Fan(s),Eat-in Kitchen,Entrance Foyer,Primary Downstairs,Walk-In Closet(s) |
|---|---|
| Basement | Crawl Space |
| Flooring | Carpet,Laminate,Tile,Wood |
| Total Fireplaces | 1 |
| Fireplace Features | Gas Log,Great Room,Ventless |
| Basement (Y/N) | No |
| Air Conditioning Y/N | true |
| Heating Y/N | true |
| Window Features | Blinds,Insulated Windows |
| Fireplace Y/N | true |
| Above Grade Finished Area | 1850 |
| Laundry Features | Electric Dryer Hookup,Main Level,Washer Hookup |
| Total Bedrooms | 3 |
| LivingAreaSource | Listing Agent Measured |
| Total Baths | 2 |
| Heating-Heat Pump | true |
Exterior Features
| Fencing | None |
|---|---|
| Parking Features | Attached Garage,Driveway,Garage Door Opener,Garage Faces Front |
| Lot Features | Landscaped |
| Water Source | Public |
| Lot Size Area | 0.31 |
| Foundation Details | Block |
| Building Area Total | 1850 |
| Lot Size Acres | 0.31 |
| Lot Size Source | Public Records |
| Waterfront Y/N | false |
| Crops Included Y/N | No |
| Horse Y/N | false |
| Irrigation Water Rights Y/N | No |
Amenities
- Foreclosure
- Views
- Short Sale
- New Construction
- Adult 55+
- Lease To Own
- No HOA Fees
- Furnished
- Primary On Main
- Air Conditioning
- Seller Finance
- Green
- Fixer Upper
- Horse
- Golf
- Fireplace
- Deck
- Garage
- Basement
- Pool
Property vs Single Family Average in 40475
Price
Year Built
 Data last updated: September 22, 2026 12:07 AM UTC and updating occurs daily
 The data relating to real estate for sale on this web site comes in part from the Internet Data Exchange Program of Metro Search, Inc. Real estate listings held by brokerage firms other than Weichert, Realtors® - ABG - Louisville East are marked with the Internet Data Exchange logo or the Internet Data Exchange thumbnail logo and detailed information about each listing includes the name of the listing broker.
© 2026 Metro Search, Inc.
The data relating to real estate for sale on this web site comes in part from the Internet Data Exchange Program of Metro Search, Inc. Real estate listings held by brokerage firms other than Weichert, Realtors® - ABG - Louisville East are marked with the Internet Data Exchange logo or the Internet Data Exchange thumbnail logo and detailed information about each listing includes the name of the listing broker.
© 2026 Metro Search, Inc.
