
Views - New Construction - Primary on Main
Address
1926 Nostalgic Place, Frankfort, KY
Price
$ 339,900
Property Attributes
- MLS#26021167
- TypeSingle Family
- Listing Status Active
- CountyFRANKLIN
- CityFrankfort
- Area014 - Franklin County
- NeighborhoodThe Chandler
- Zip40601
- StyleContemporary,Ranch
- Year Built2026
- Price$ 339,900
- Bedrooms3
- Full Bathrooms2
- Half Bathrooms0
- Sqr Footage1579
- Lot Size0.26 Acres
Data Source:
ImagineMLS
Property Description
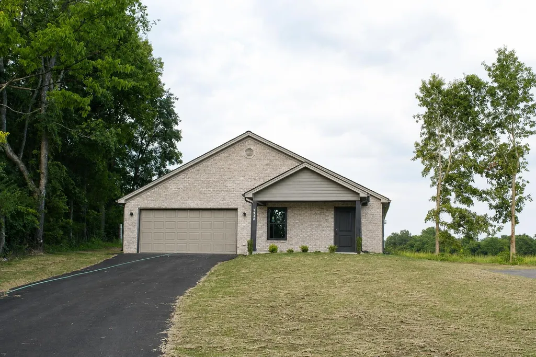
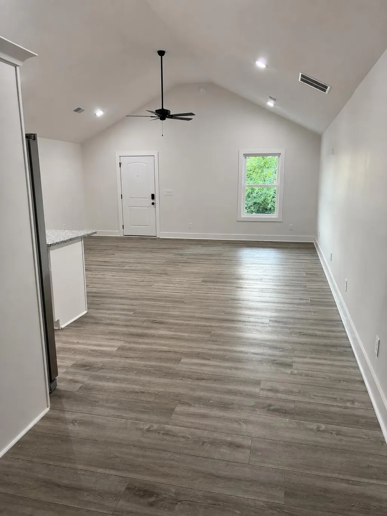
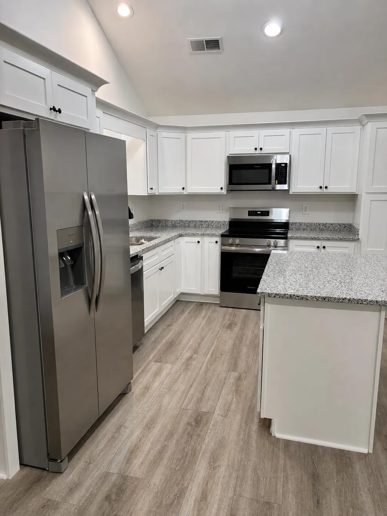
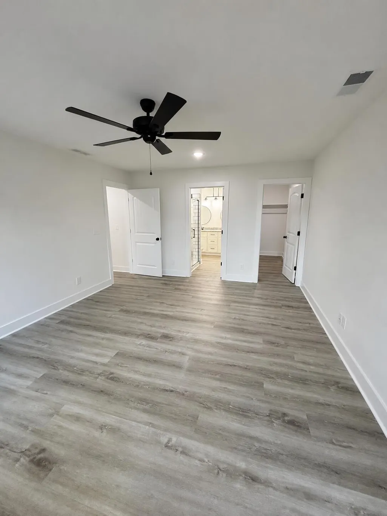
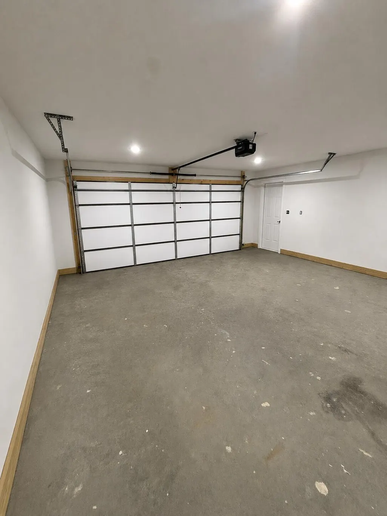
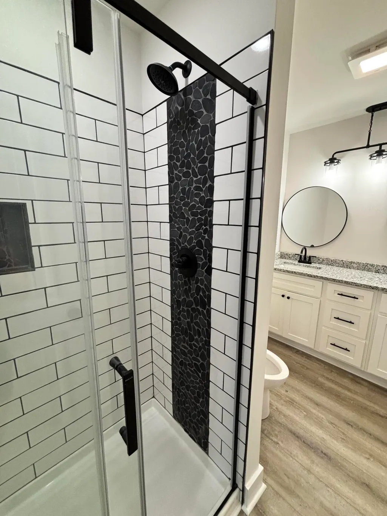
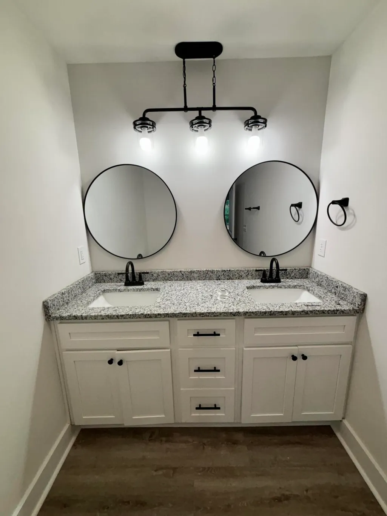
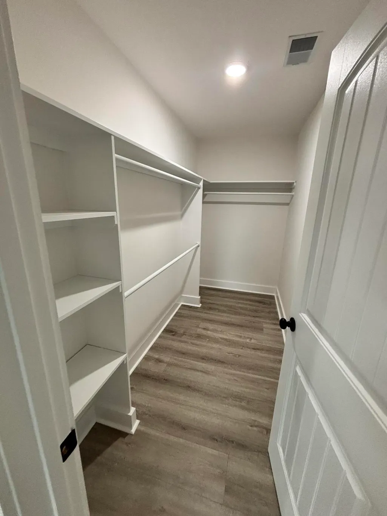
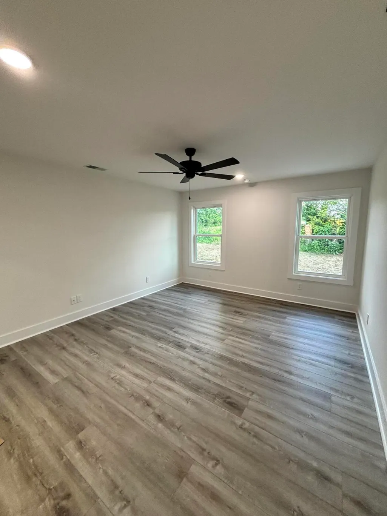
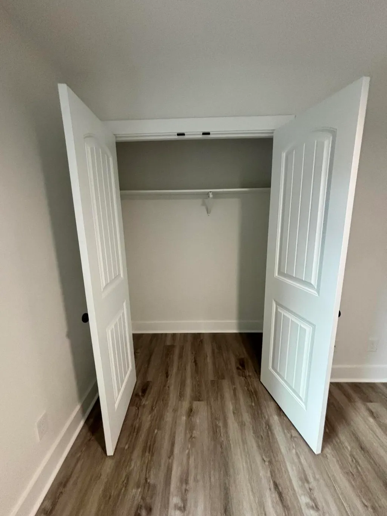
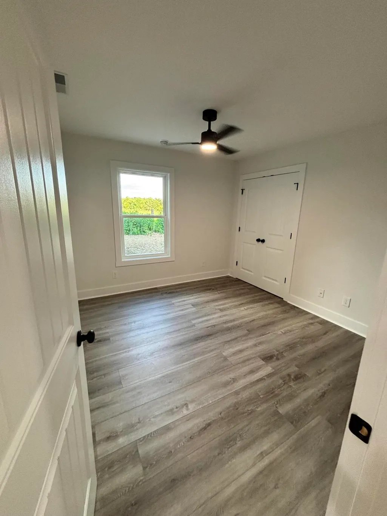
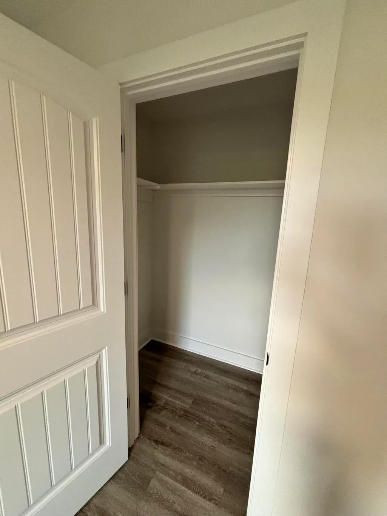
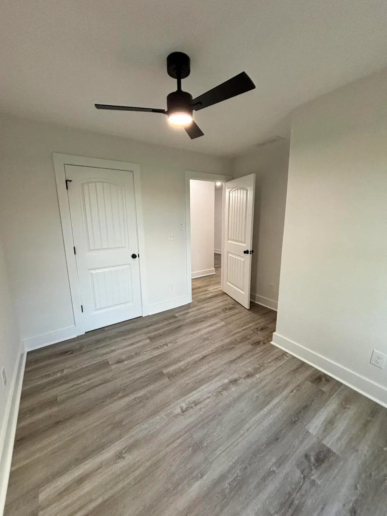
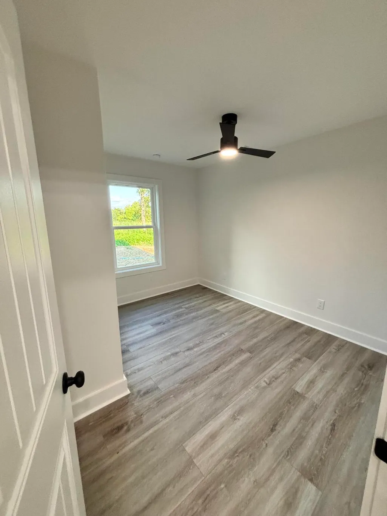
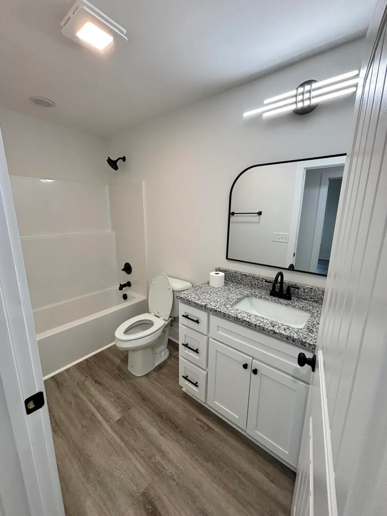
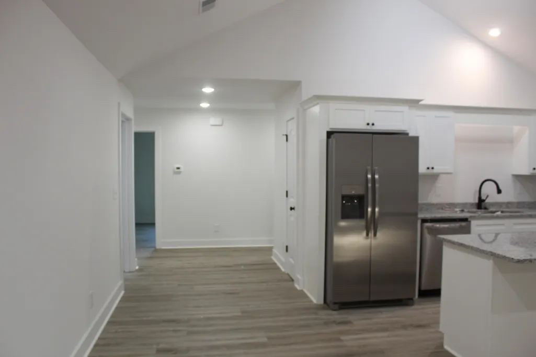
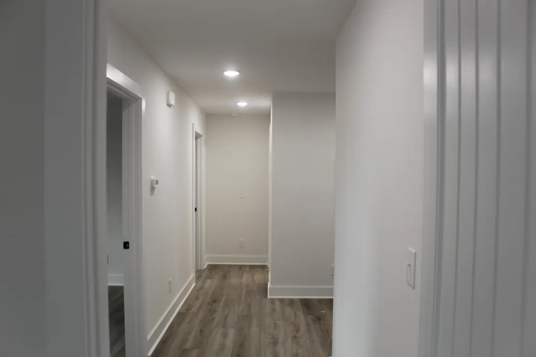
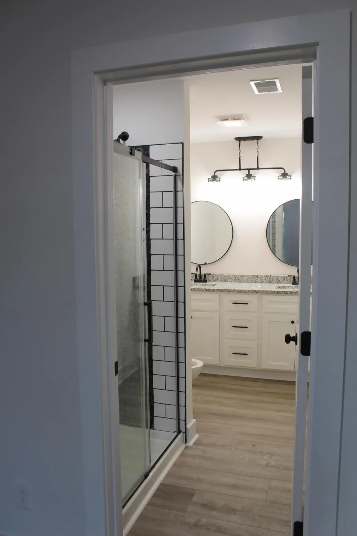
Welcome to this new home modern comfort, thoughtful design, and a serene farm view backdrop. This beautifully crafted 3 bedroom, 2 bath home sits on a landscaped 0.264 acre cul de sac lot, backing up to open farmland for exceptional privacy and peaceful views. Step inside to an inviting single level layout featuring an open concept living area, laminate and tile flooring, and an airy entrance foyer that sets the tone for the home's clean, modern aesthetic. The eat in kitchen shines with a breakfast bar, wet bar, and a full suite of stainless appliances—including refrigerator, range, microwave, dishwasher, disposal, and self cleaning oven. The primary suite is conveniently located on the first floor and offers a spacious walk in closet, accessible design, and a comfortable retreat at day's end. Two additional bedrooms provide flexibility for guests, family, or a dedicated office. Built with comfort and efficiency in mind, the home features electric forced air heating, central air, ceiling fans, insulated windows, and a brick veneer exterior on a durable slab foundation. Accessibility is thoughtfully integrated with wide doors, accessible hallways, and an accessible entrance.
| Elementary School | Middle School | High School |
|---|---|---|
| Collins Lane Elementary School | Bondurant Middle School | Frankfort High School |
| Price History | |
|---|---|
| 8/6/2026 | Listed $339,900 |
General Features
| Sewer | Public Sewer |
|---|---|
| Heating | Ceiling,Electric,Forced Air |
| Cooling | Ceiling Fan(s),Central Air,Electric |
| Utilities | Cable Available,Electricity Connected,Water Available |
| Possession | Close Of Escrow |
| Roof | Composition |
| Appliances | Dishwasher,Disposal,Microwave,Range,Refrigerator,Self Cleaning Oven |
| Development Status | Certificate of Occupancy Issued |
| HOA Fee | 600.0 |
| Garage Spaces | 2.0 |
| Association Fee Includes | Central Cooling,Snow Removal |
| Patio/Porch Features | Patio,Porch |
| Architectural Style | Contemporary,Ranch |
| Construction Materials | Brick Veneer |
| Year Built | 2026 |
| View | Farm,Trees/Woods |
| Levels | One |
| Property Subtype | Single Family Residence |
| Parcel Number | 036-00-00-011.69 |
| OwnerPays | Common Area Maintenance,Management |
| Accessibility | Accessible Doors,Accessible Entrance,Accessible Hallway(s) |
| Assoc Fee Paid Per | Annually |
| County | Franklin |
| New Construction | Yes |
| Property Type | Residential |
| HOA | Yes |
| Attached Garage | No |
| Subdivision Name | The Chandler |
| Garage Y/N | Yes |
| Total Rooms | 2 |
| Full Baths | 2 |
| Status | Active |
| Directions | i64 to highway 127 S turn towards Walmart at the light follow the road all the way to Kings Daughters Dr. go take a left at the light in front of go thru each stop sign until you get to the round abo |
| High School | Frankfort |
| City | Frankfort |
| High School District | Franklin County - 14 |
| MLS Area | 014 - Franklin County |
| Lot Size Units | Acres |
| Lot Size Square Feet | 11492.0 |
| Carport Y/N | No |
| Elementary School | Collins Lane |
| Land Lease Y/N | No |
| Home Warranty Y/N | Yes |
| Middle/Junior High School | Bondurant |
| Property Condition | New Construction |
| MLS Area Minor | 014 - Franklin County |
| Lease Considered Y/N | No |
| Rent Control Y/N | No |
| Structure Type | House |
| Standard Status | Active |
| MobileHomeRemainsYN | No |
| Senior Community | None |
| Sewer_co_Public_sp_Sewer | True |
| Utilities_co_Cable_sp_Available | True |
Interior Features
| Interior Amenities | Breakfast Bar,Ceiling Fan(s),Eat-in Kitchen,Entrance Foyer,Primary Downstairs,Walk-In Closet(s),Wet Bar |
|---|---|
| Flooring | Laminate,Tile |
| Basement (Y/N) | No |
| Air Conditioning Y/N | Yes |
| Heating Y/N | Yes |
| Window Features | Insulated Windows |
| Fireplace Y/N | No |
| Above Grade Finished Area | 1579.0 |
| Laundry Features | Electric Dryer Hookup,Main Level,Washer Hookup |
| Total Bedrooms | 3 |
| Below Grade Finished Area | 0.0 |
| LivingAreaSource | Plans |
| Total Baths | 2 |
| Heating-Forced Air | True |
Exterior Features
| Fencing | Wire |
|---|---|
| Parking Features | Attached Garage,Driveway,Garage Faces Front |
| Lot Features | Few Trees,Landscaped,Wooded |
| Water Source | Public |
| Lot Size Area | 0.26 |
| Foundation Details | Slab |
| Building Area Total | 1579.0 |
| Lot Size Acres | 0.26 |
| Lot Size Source | Public Records |
| Waterfront Y/N | No |
| Crops Included Y/N | No |
| Horse Y/N | No |
| Irrigation Water Rights Y/N | No |
Amenities
- Foreclosure
- Views
- Short Sale
- New Construction
- Adult 55+
- Lease To Own
- No HOA Fees
- Furnished
- Primary On Main
- Air Conditioning
- Seller Finance
- Green
- Fixer Upper
- Horse
- Golf
- Fireplace
- Deck
- Garage
- Basement
- Pool
Property vs Single Family Average in 40601
Price
Year Built
Visits
 Data last updated: September 13, 2026 9:11 PM UTC and updating occurs daily
 The data relating to real estate for sale on this web site comes in part from the Internet Data Exchange Program of Metro Search, Inc. Real estate listings held by brokerage firms other than Weichert, Realtors® - ABG - Louisville East are marked with the Internet Data Exchange logo or the Internet Data Exchange thumbnail logo and detailed information about each listing includes the name of the listing broker.
© 2026 Metro Search, Inc.
The data relating to real estate for sale on this web site comes in part from the Internet Data Exchange Program of Metro Search, Inc. Real estate listings held by brokerage firms other than Weichert, Realtors® - ABG - Louisville East are marked with the Internet Data Exchange logo or the Internet Data Exchange thumbnail logo and detailed information about each listing includes the name of the listing broker.
© 2026 Metro Search, Inc.
