
Views - Primary on Main

































Address
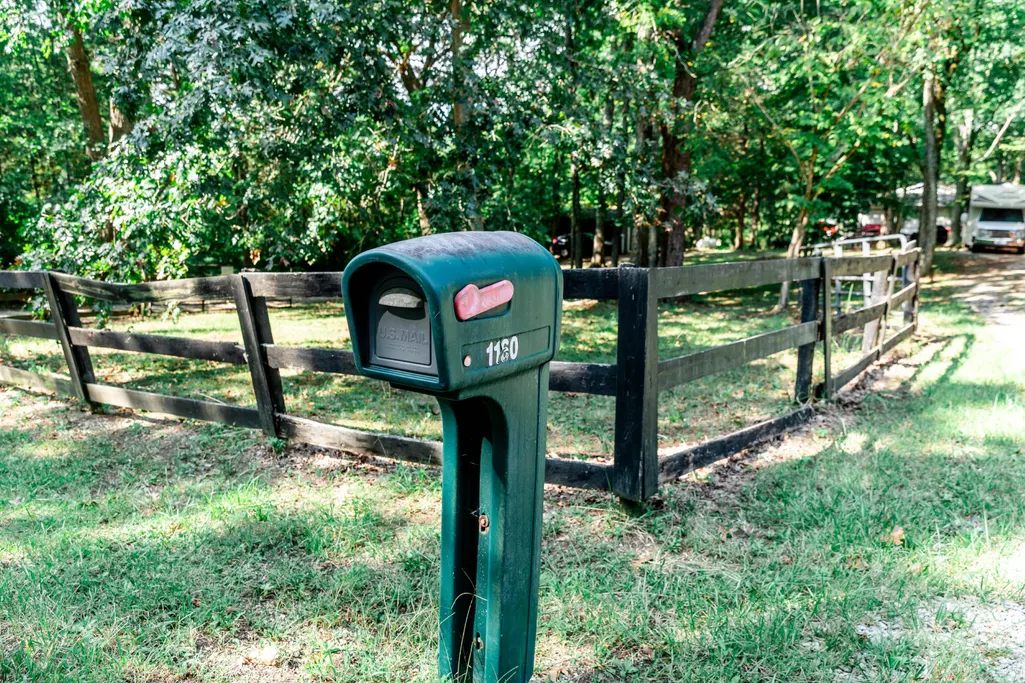
1160 Deer Run Rd Road, Lawrenceburg, KY
Price
$ 229,900
Property Attributes
- MLS#26026384
- TypeSingle Family
- Listing Status Active
- CountyAnderson
- CityLawrenceburg
- Area013 - Anderson County
- NeighborhoodRural
- Zip40342
- StyleRanch
- Year Built1986
- Price$ 229,900
- Bedrooms2
- Full Bathrooms1
- Half Bathrooms0
- Sqr Footage1080
- Lot Size7.5 Acres
Data Source:
ImagineMLS
Property Description
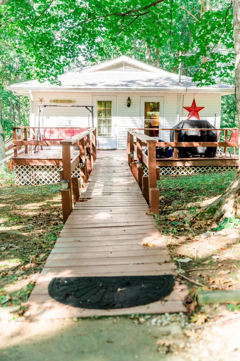
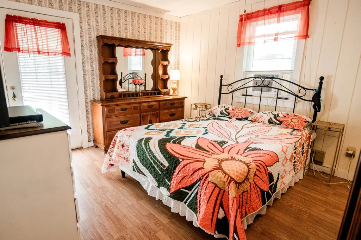
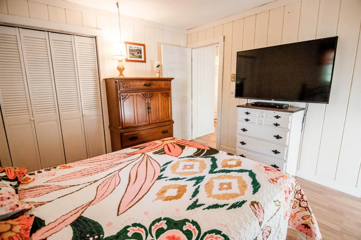
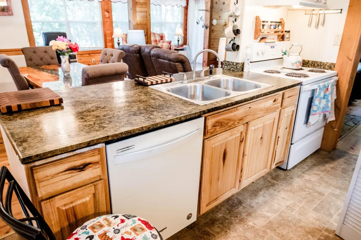
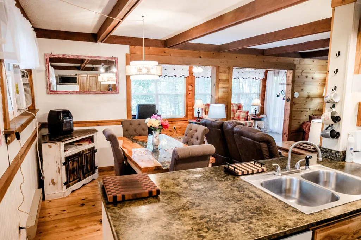
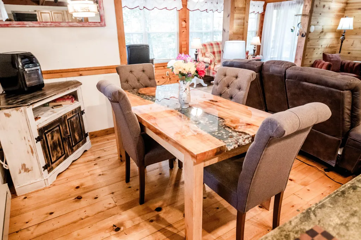
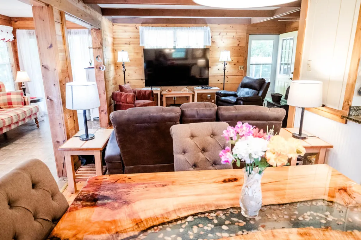
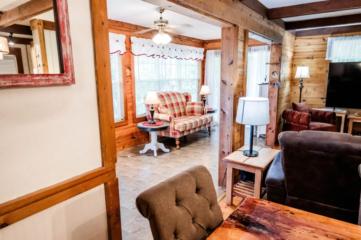
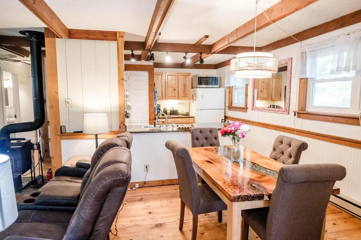
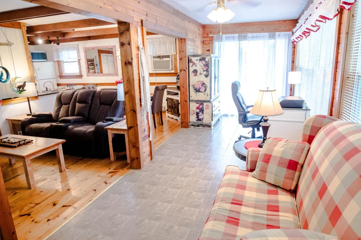
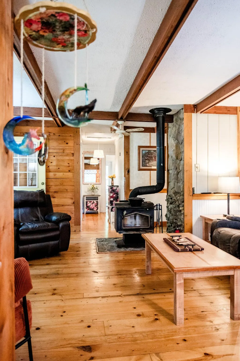
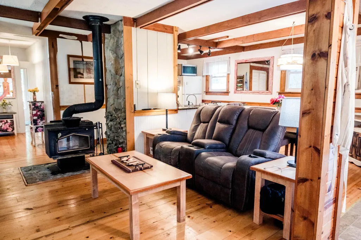
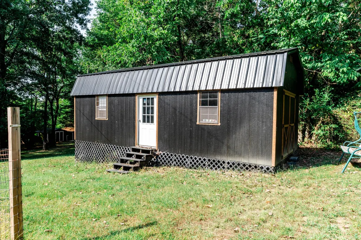
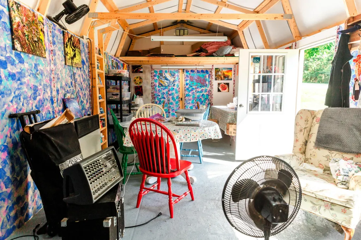
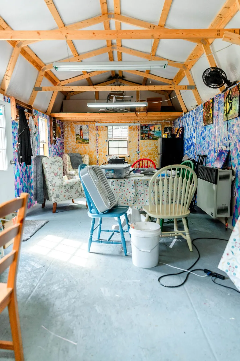
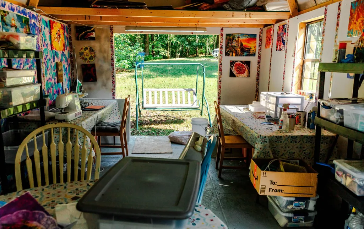
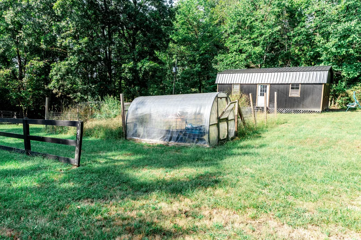
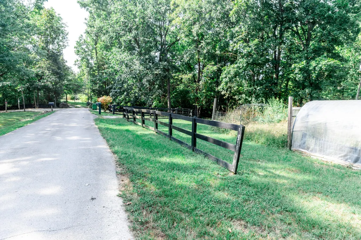
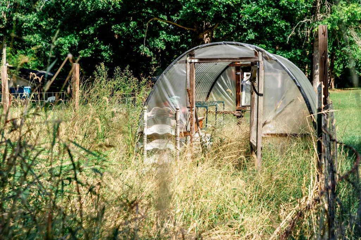
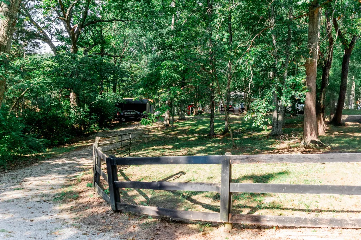
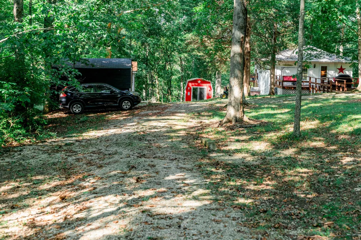
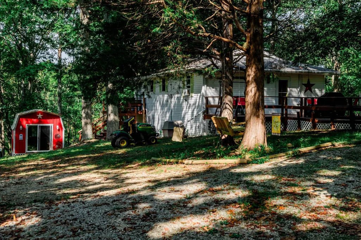
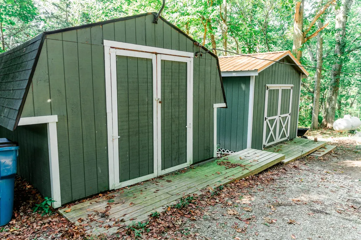
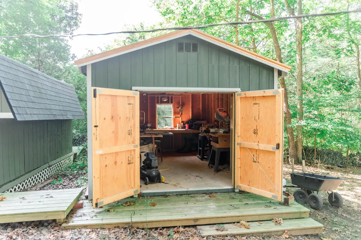
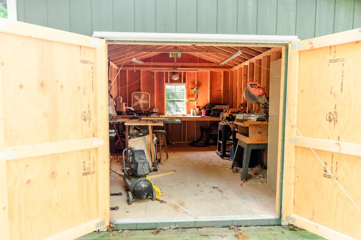
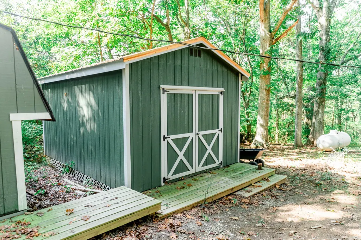
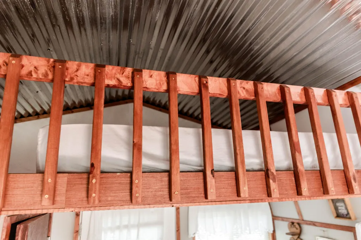
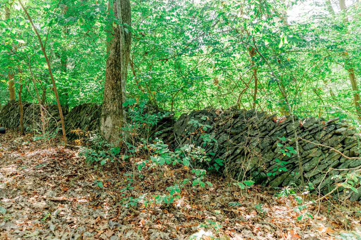
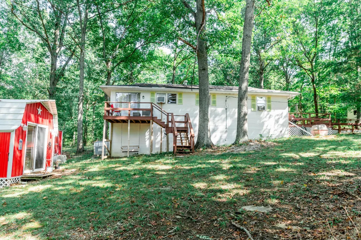
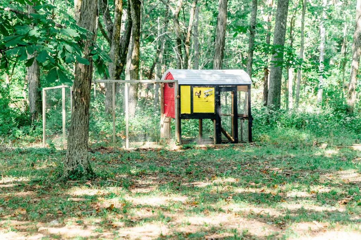
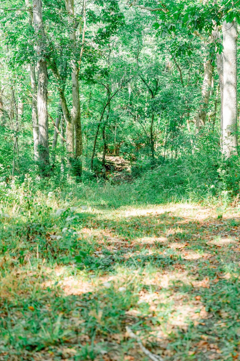
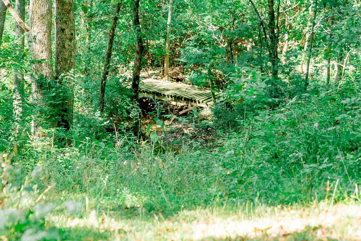
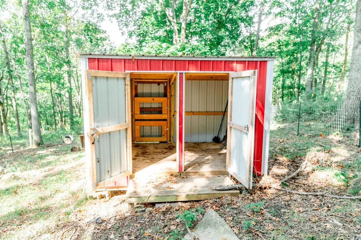
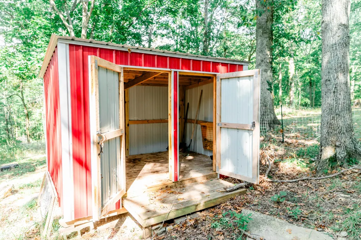
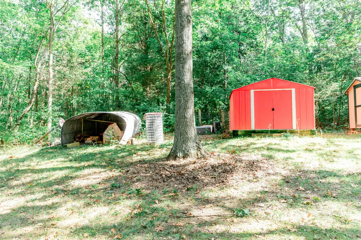
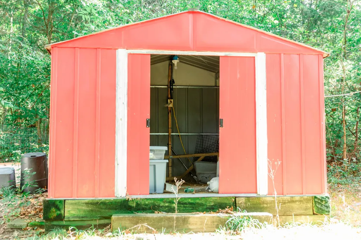
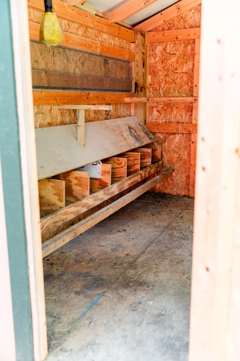
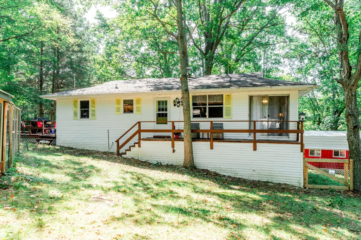
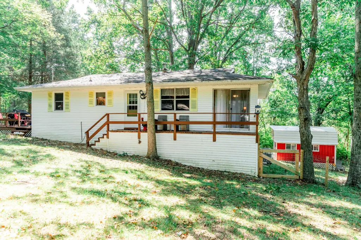
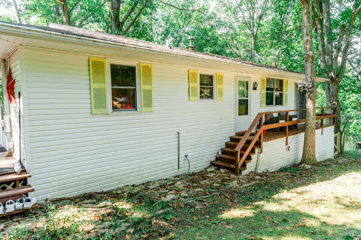
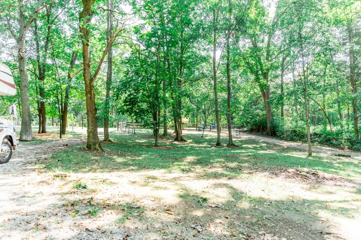
Private 7.5-Acre Homestead at the End of a Dead-End Road! If privacy, self-sufficiency, and room to enjoy the outdoors are what you've been searching for, this unique 2-bedroom, 1-bath home may be the one! Tucked away at the end of a quiet dead-end road and surrounded by approximately 7.5 wooded acres, this property is already set up for the homestead lifestyle. Nature lovers will appreciate the abundant wildlife, including plenty of deer and turkey that frequent the property. The home offers plenty of character, including a beautiful wood-burning stove in the family room and three heating options—baseboard heat, a propane furnace, and wood heat. Just off the family room, the four-season sunroom provides a wonderful place to relax and take in the peaceful wooded views year-round. Three decks offer even more space for outdoor living, and an accessibility ramp provides convenient access to the home's deck. What really sets this property apart is the impressive collection of outbuildings and homestead improvements. You'll find a 7' x 10' storage shed, 14' x 16' tool shed, and a 12' x 16' woodshop with electric. There's also a 12' x 16' tiny house featuring two lofts, electric, and window air conditioning, plus a 12' x 28' studio finished with drywall, a wall furnace, and electric run from the main house—offering plenty of possibilities for hobbies, crafts, workspace, or additional storage. For those dreaming of growing their own food and keeping animals, much of the work has already been done! The property features an 8' x 10' goat barn with a fenced enclosure, fenced garden area with raised beds, 12' x 7' hoop greenhouse, an impressive large chicken coop with run, and an additional smaller chicken coop. An old cistern provides a convenient water source for the garden. Adding even more character to the land is a portion of a historic rock wall along the southern property line. With 7.5 wooded acres, abundant wildlife, privacy, multiple outbuildings, established garden and animal areas, and a home filled with rustic charm, this property offers a rare opportunity for anyone looking to create their own private retreat or embrace the homestead lifestyle.
| Price History | |
|---|---|
| 9/24/2026 | Listed $229,900 |
General Features
| Sewer | Septic Tank |
|---|---|
| Heating | Baseboard,Forced Air,Propane Tank Leased,Wood Stove |
| Cooling | Window Unit(s) |
| Utilities | Electricity Connected,Phone Available,Propane Connected,Water Connected |
| Possession | Negotiable |
| Roof | Shingle |
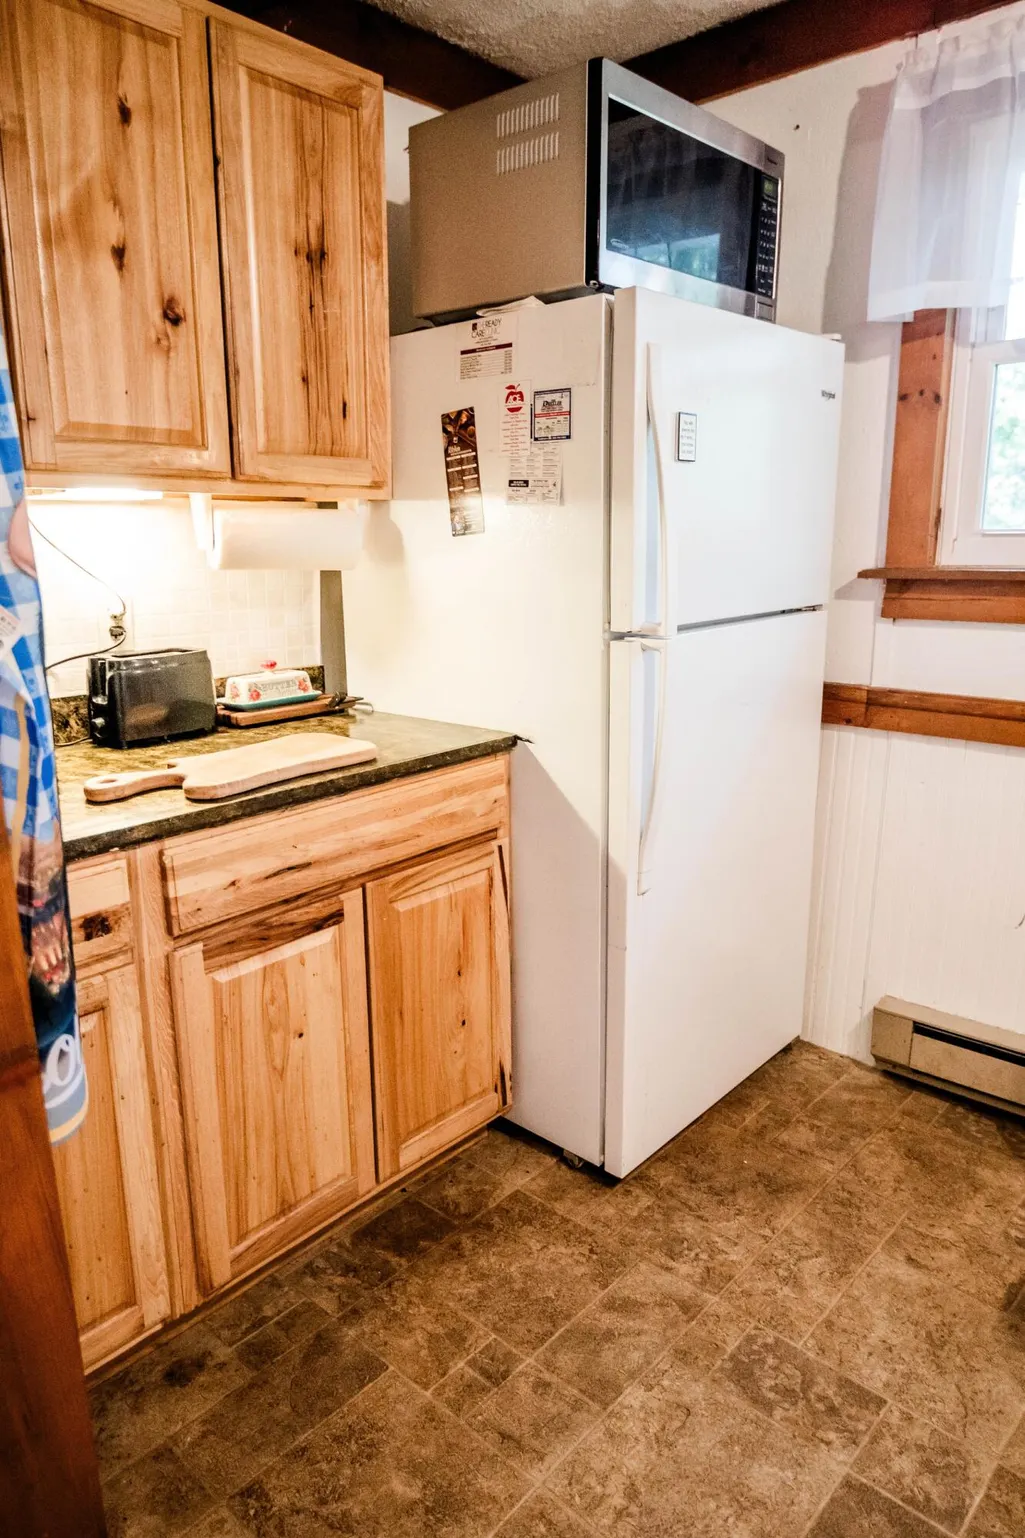
| Appliances | Dishwasher,Dryer,Oven,Range,Refrigerator,Washer |
| Patio/Porch Features | Deck |
| Architectural Style | Ranch |
| Construction Materials | Vinyl Siding |
| Year Built | 1986 |
| View | Rural,Trees/Woods |
| Levels | One |
| Property Subtype | Single Family Residence |
| Parcel Number | 36-16J |
| Accessibility | Accessible Approach with Ramp |
| County | Anderson |
| Property Type | Residential |
| HOA | false |
| Attached Garage | false |
| Subdivision Name | Rural |
| Garage Y/N | false |
| Other Structures | Shed(s),Workshop,Other |
| Total Rooms | 6 |
| Full Baths | 1 |
| Status | Active |
| Directions | From the corner of 151 and Alton Station Rd. head West then turn Left onto Puckett Rd. then you will take a Right onto Herndon Rd. and then a Left onto Deer Run Rd. and home will be at the end of the |
| High School | Anderson Co |
| City | Lawrenceburg |
| High School District | Anderson County - 13 |
| MLS Area | 013 - Anderson County |
| Lot Size Units | Acres |
| Lot Size Square Feet | 326700 |
| Carport Y/N | false |
| Elementary School | Robert B Turner |
| Home Warranty Y/N | false |
| Middle/Junior High School | Anderson Co |
| MLS Area Minor | 013 - Anderson County |
| Structure Type | House |
| Standard Status | Active |
| Sewer_co_Septic_sp_Tank | true |
| Heating_co_Wood_sp_Stove | true |
Interior Features
| Interior Amenities | Ceiling Fan(s),Eat-in Kitchen,Primary Downstairs |
|---|---|
| Basement | Crawl Space |
| Flooring | Hardwood,Laminate,Tile |
| Total Fireplaces | 1 |
| Fireplace Features | Free Standing,Living Room,Wood Burning |
| Basement (Y/N) | No |
| Air Conditioning Y/N | true |
| Heating Y/N | true |
| Window Features | Blinds,Insulated Windows,Screens,Window Treatments |
| Fireplace Y/N | true |
| Above Grade Finished Area | 1080 |
| Laundry Features | Electric Dryer Hookup,Washer Hookup |
| Total Bedrooms | 2 |
| LivingAreaSource | Listing Agent Measured |
| Total Baths | 1 |
| Heating-Baseboard | true |
| Heating-Forced Air | true |
Exterior Features
| Exterior Amenities | Garden |
|---|---|
| Fencing | Stone,Wire |
| Parking Features | On Street,Driveway,Off Street |
| Lot Features | Many Trees,Secluded,Wooded |
| Water Source | Public |
| Lot Size Area | 7.5 |
| Foundation Details | Pillar/Post/Pier |
| Building Area Total | 1080 |
| Lot Size Acres | 7.5 |
| Lot Size Source | Public Records |
| Waterfront Y/N | false |
| Door Features | Storm Door(s) |
| Horse Y/N | false |
Amenities
- Foreclosure
- Views
- Short Sale
- New Construction
- Adult 55+
- Lease To Own
- No HOA Fees
- Furnished
- Primary On Main
- Air Conditioning
- Seller Finance
- Green
- Fixer Upper
- Horse
- Golf
- Fireplace
- Deck
- Garage
- Basement
- Pool
Property vs Single Family Average in 40342
Price
Year Built
 Data last updated: September 24, 2026 12:34 AM UTC and updating occurs daily
 The data relating to real estate for sale on this web site comes in part from the Internet Data Exchange Program of Metro Search, Inc. Real estate listings held by brokerage firms other than Weichert, Realtors® - ABG - Louisville East are marked with the Internet Data Exchange logo or the Internet Data Exchange thumbnail logo and detailed information about each listing includes the name of the listing broker.
© 2026 Metro Search, Inc.
The data relating to real estate for sale on this web site comes in part from the Internet Data Exchange Program of Metro Search, Inc. Real estate listings held by brokerage firms other than Weichert, Realtors® - ABG - Louisville East are marked with the Internet Data Exchange logo or the Internet Data Exchange thumbnail logo and detailed information about each listing includes the name of the listing broker.
© 2026 Metro Search, Inc.
