
Open House Sun, Sep 13th 01:00 PM - 05:00 PM

Address
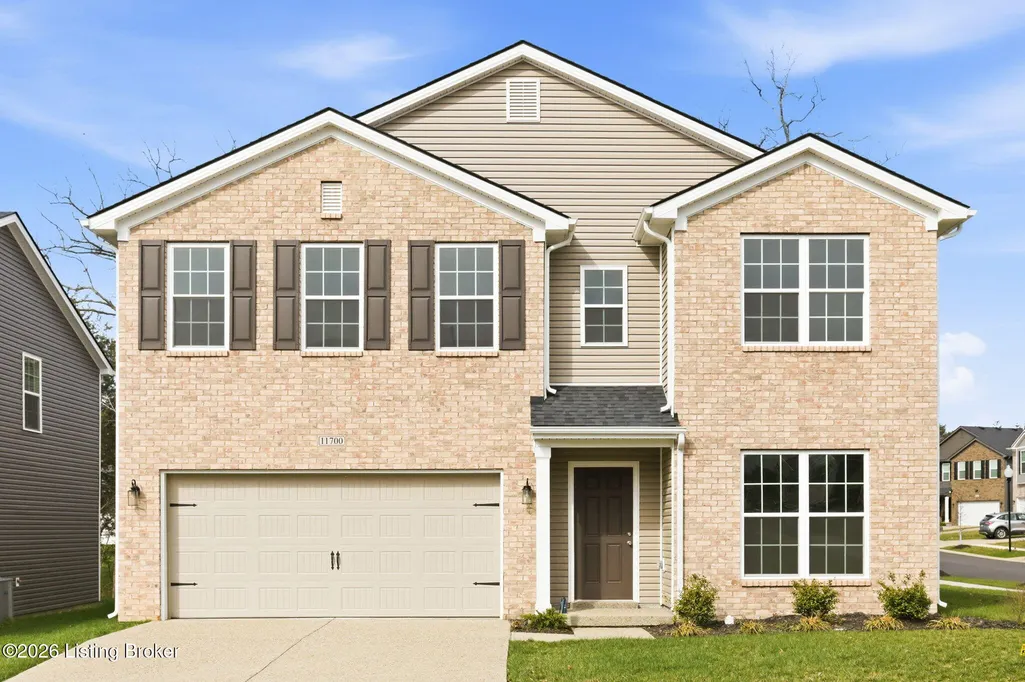
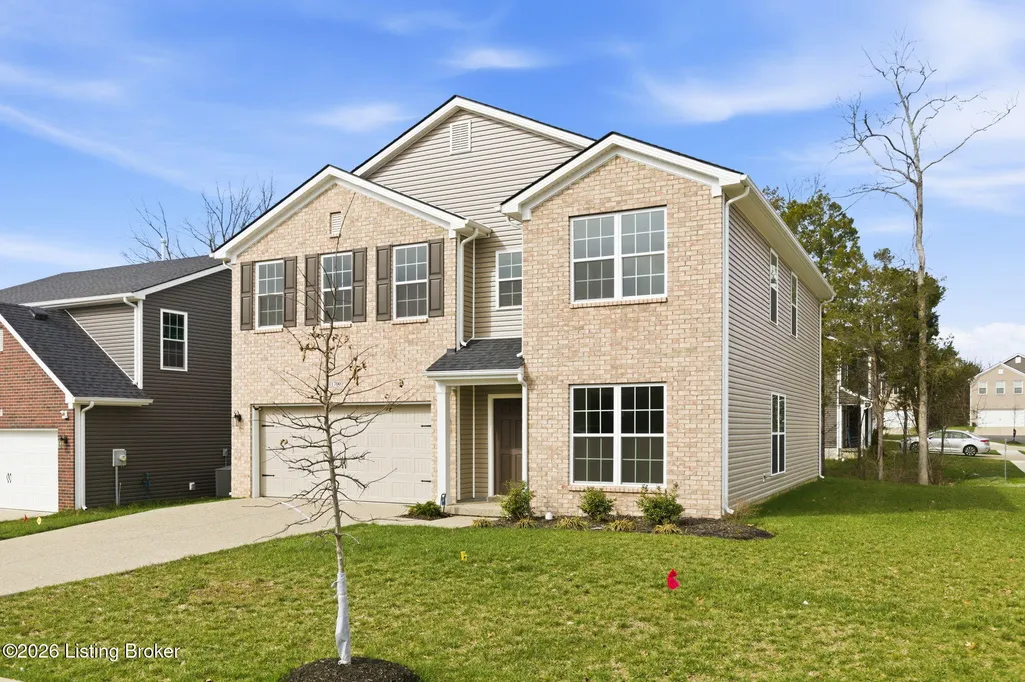
11700 Parkview Pt, Louisville, KY
Price
$ 376,962
Property Attributes
- MLS#1711641
- TypeSingle Family
- Listing Status Active
- CountyJefferson
- CityLouisville
- AreaBuechel-Hghvw-okolona-FernCreek
- NeighborhoodPARKSIDE AT MT WASHINGTON
- Zip40229
- StyleTraditional
- Year Built2024
- Price$ 376,962
- Bedrooms4
- Full Bathrooms2
- Half Bathrooms1
- Sqr Footage2621
- Lot Size0.18 Acres
Data Source:
Metro Search, Inc.
Property Description
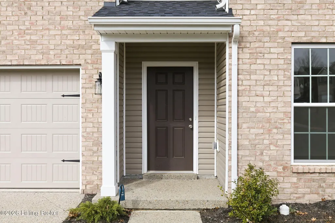
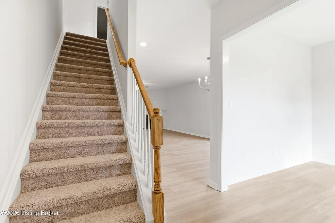
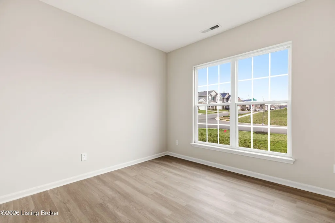
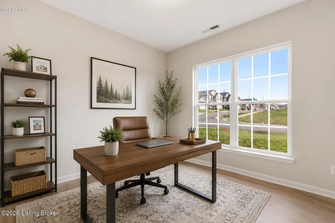
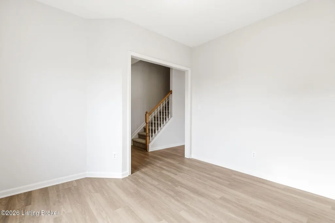
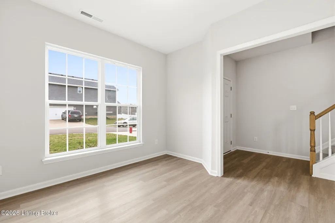
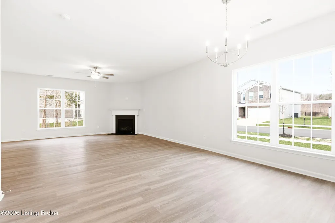
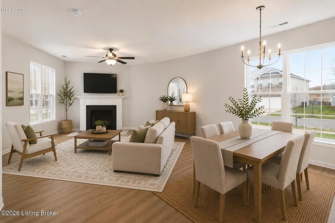
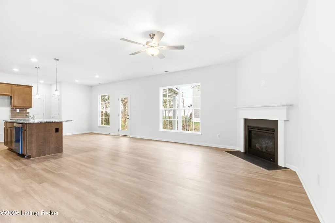
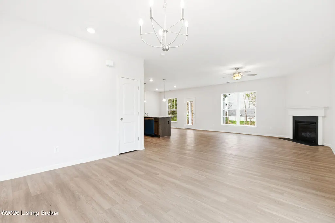
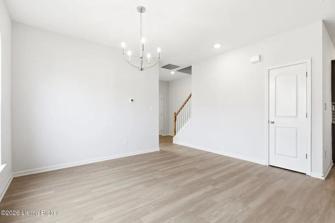
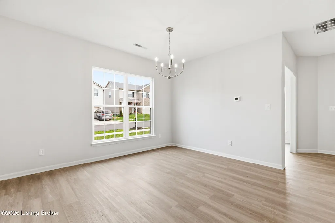
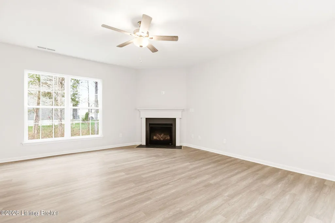
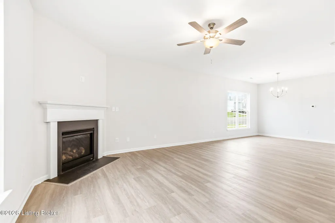
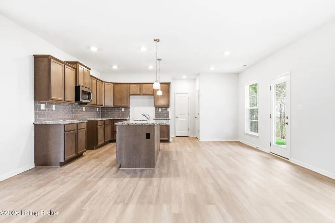
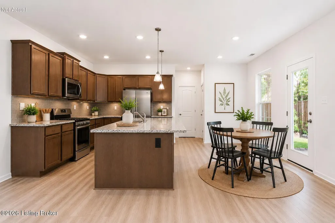
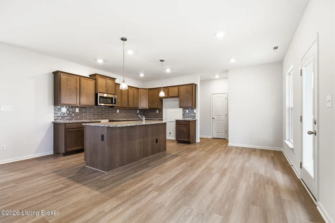
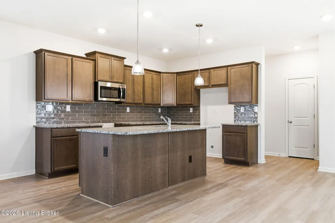
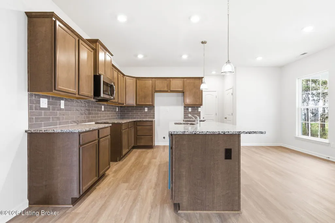
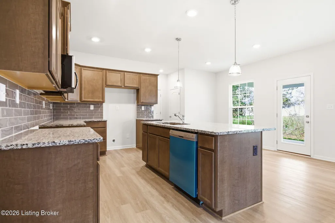
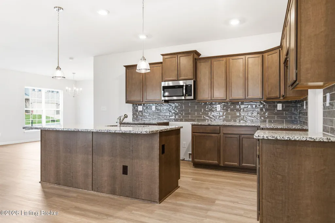
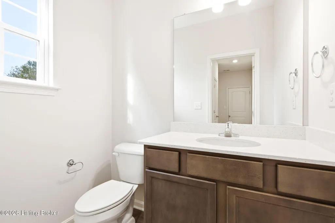
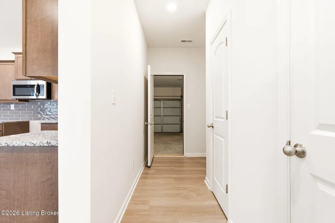
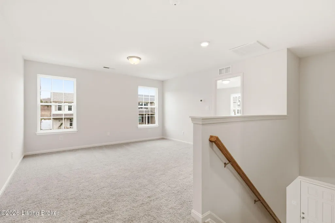
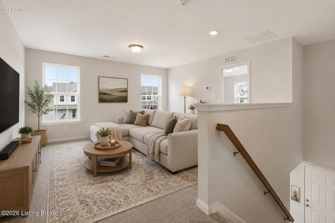
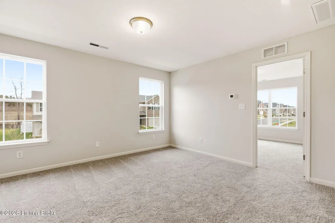
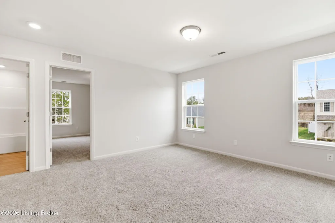
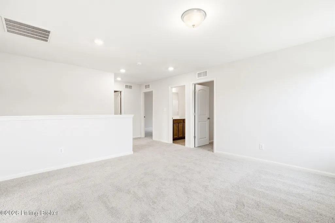
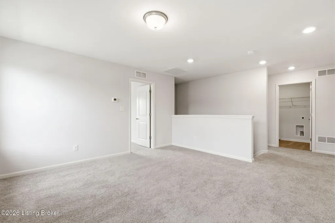
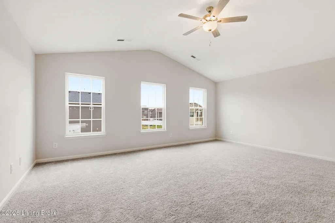
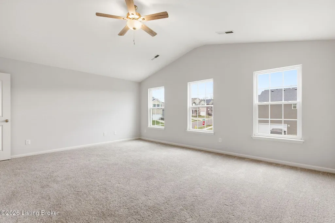
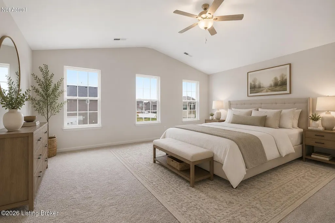
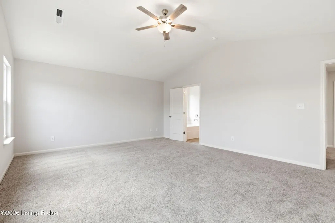
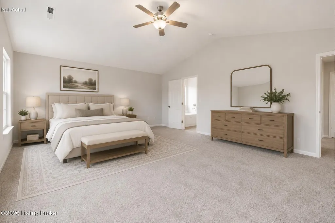
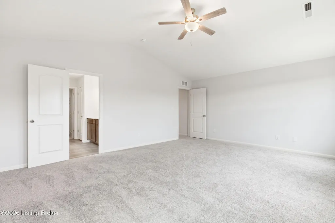
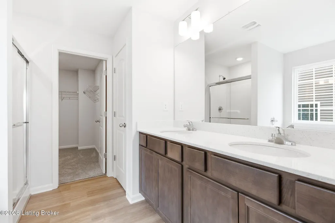
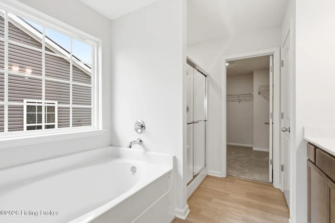
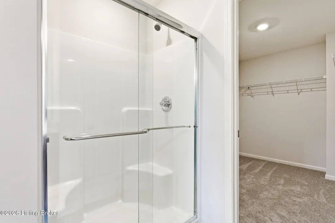
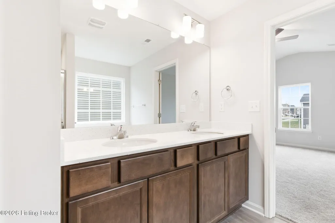
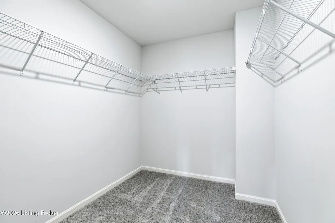
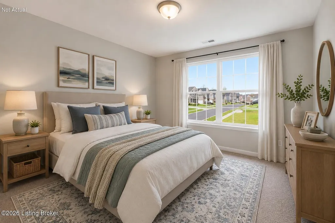
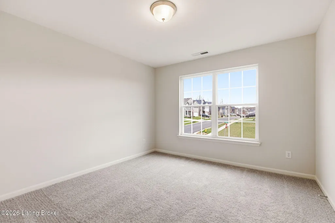
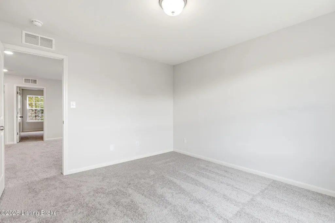
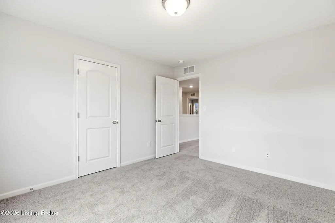
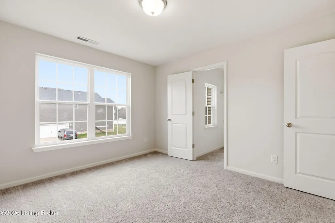
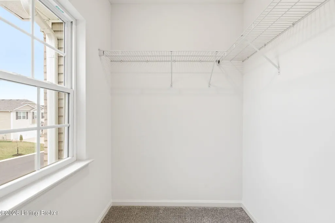
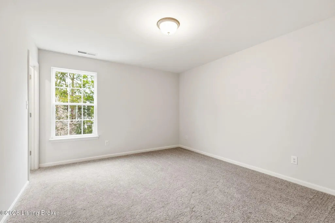
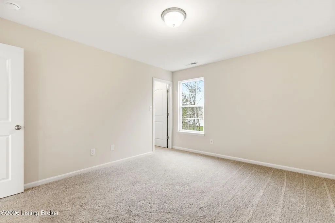
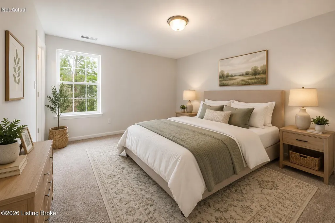
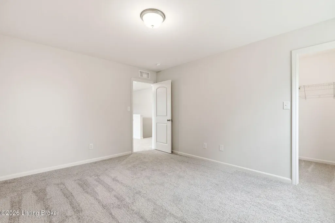
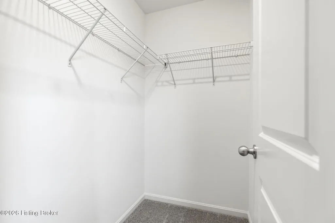
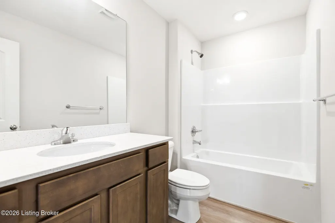
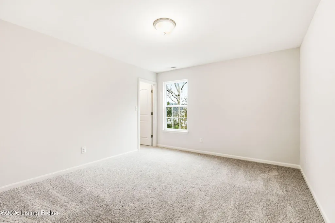
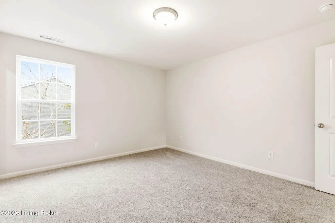
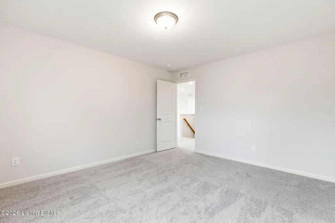
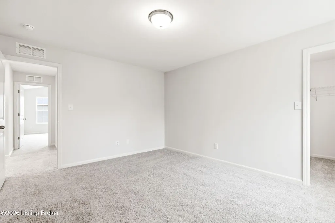
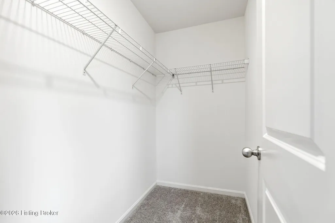
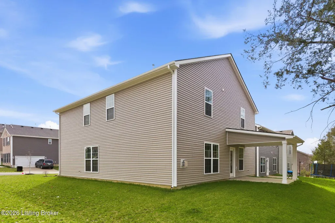
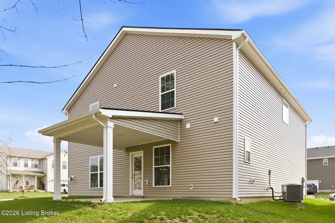
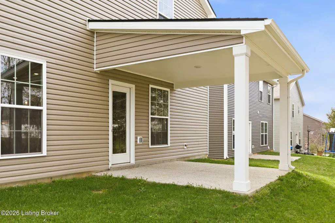
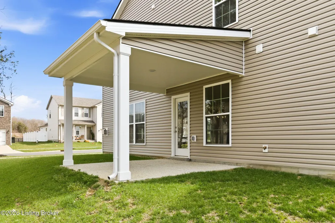
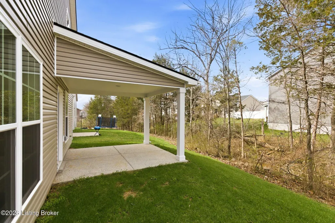
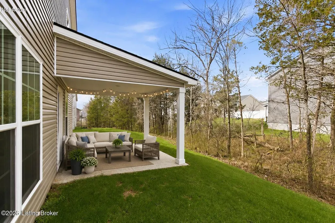
The Sutton Bay is an open layout plan with four bedrooms, a loft and a versatile flex room off the entry. The island kitchen offers both a breakfast area and countertop dining and a storage pantry. The Burlap colored cabinets are complimented by dramatic meteorite granite countertops and a full wall backsplash. The home comes with a full appliance package including a dishwasher, gas range, microwave and side by side refrigerator all in a stainless-steel finish. A 12x12 covered patio is a great place to relax at the end of the day! The family room features a corner direct vent fireplace. Upstairs you will find the primary bedroom suite that includes a large walk-in closet, fiberglass shower and separate soaking tub.
| Price History | |
|---|---|
| 3/17/2026 | Listed $376,962 |
General Features
| Heating | Forced Air,Natural Gas |
|---|---|
| Cooling | Central Air |
| Utilities | Electricity Connected |
| Roof | Shingle |
| HOA Fee | 550 |
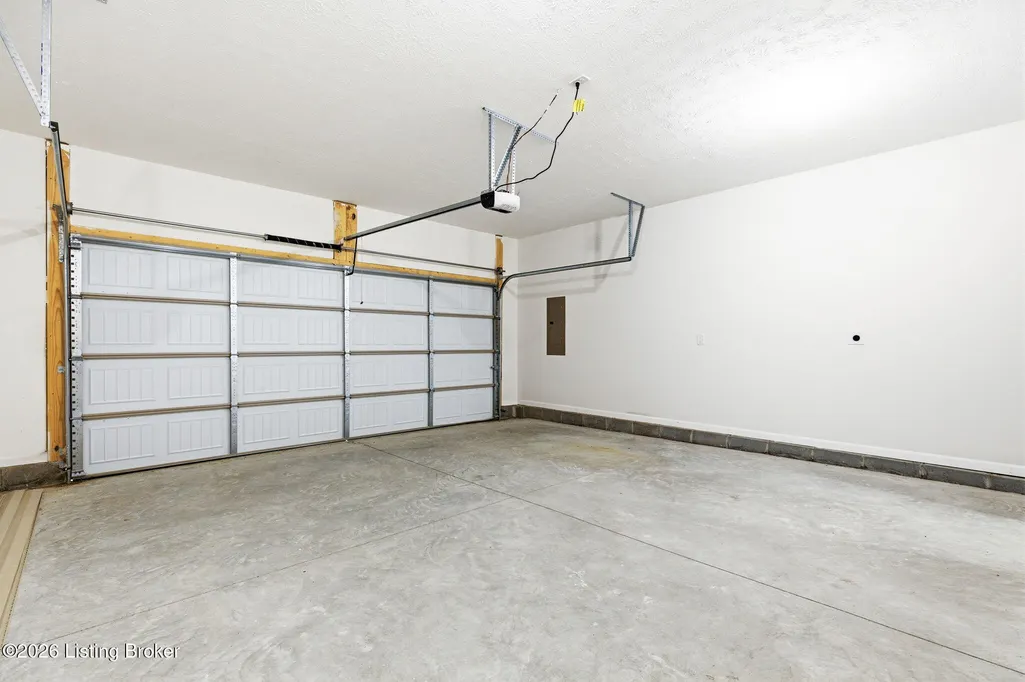
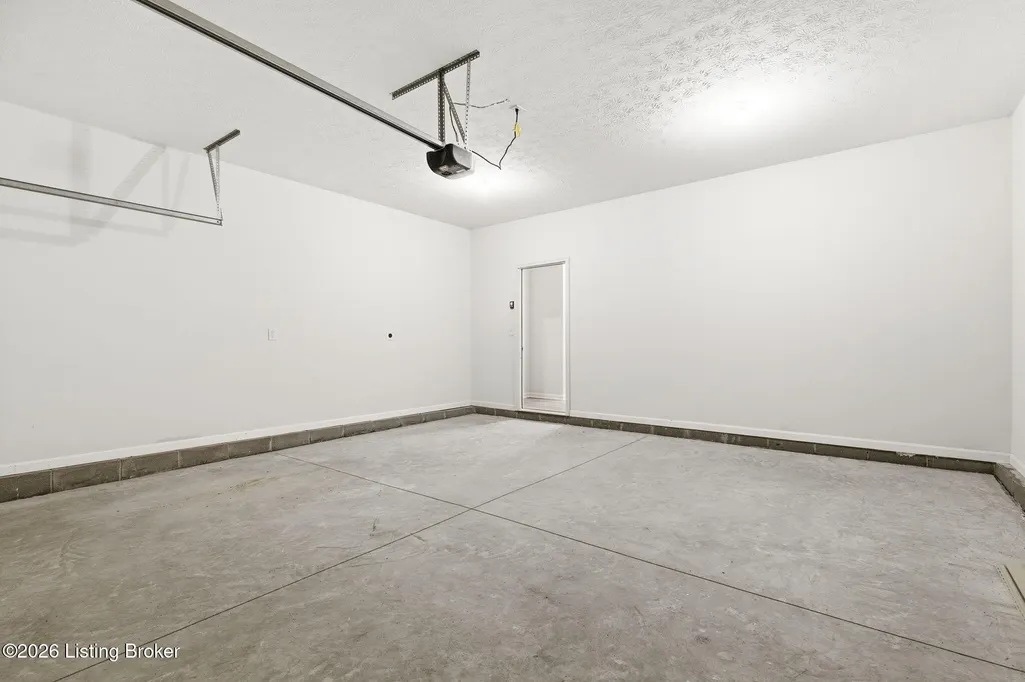
| Garage Spaces | 2 |
| Architectural Style | Traditional |
| Construction Materials | Vinyl Siding,Wood Frame,Brick Veneer |
| Year Built | 2024 |
| Stories Count | 2 |
| Property Subtype | Single Family Residence |
| County | Jefferson |
| Property Type | Residential |
| HOA | true |
| Attached Garage | true |
| Subdivision Name | PARKSIDE AT MT WASHINGTON |
| Garage Y/N | true |
| Total Rooms | 12 |
| Full Baths | 2 |
| Status | Active |
| Directions | I-265 South to Preston Highway. Preston Highway to Mt. Washington Road. Left on Mt. Washington Road. Left on Parkside Vista Lane, left to Cascade Falls Trail. Right to Walnut Canyon Way. Left to Parkview Trace Drive. Left to Parkview Point. Home is on the corner. |
| City | Louisville |
| MLS Area | 06-Buechel/Hghvw/okolona/FernCreek |
| Lot Size Units | Square Feet |
| Lot Size Square Feet | 7666 |
| MLS Area Minor | 06-Buechel/Hghvw/okolona/FernCreek |
| Standard Status | Active |
| Tax Lot | 236 |
Interior Features
| Basement | None |
|---|---|
| Total Fireplaces | 1 |
| Air Conditioning Y/N | true |
| Heating Y/N | true |
| Fireplace Y/N | true |
| Above Grade Finished Area | 2621 |
| Half Baths | 1 |
| Total Bedrooms | 4 |
| LivingAreaSource | Builder |
| Total Baths | 3 |
Exterior Features
| Fencing | None |
|---|---|
| Parking Features | Attached,Entry Front |
| Lot Features | Corner Lot,Covt/Restr,Sidewalk |
| Water Source | Public |
| Lot Size Area | 7666 |
| Foundation Details | Slab |
| Building Area Total | 2621 |
| Lot Size Acres | 0.18 |
Amenities
- Foreclosure
- Views
- Short Sale
- New Construction
- Adult 55+
- Lease To Own
- No HOA Fees
- Furnished
- Primary On Main
- Air Conditioning
- Seller Finance
- Green
- Fixer Upper
- Horse
- Golf
- Fireplace
- Deck
- Garage
- Basement
- Pool
Property vs Single Family Average in 40229
Price
Year Built
 Data last updated: September 12, 2026 8:59 PM UTC and updating occurs daily
 The data relating to real estate for sale on this web site comes in part from the Internet Data Exchange Program of Metro Search, Inc. Real estate listings held by brokerage firms other than Weichert, Realtors® - ABG - Louisville East are marked with the Internet Data Exchange logo or the Internet Data Exchange thumbnail logo and detailed information about each listing includes the name of the listing broker.
© 2026 Metro Search, Inc.
The data relating to real estate for sale on this web site comes in part from the Internet Data Exchange Program of Metro Search, Inc. Real estate listings held by brokerage firms other than Weichert, Realtors® - ABG - Louisville East are marked with the Internet Data Exchange logo or the Internet Data Exchange thumbnail logo and detailed information about each listing includes the name of the listing broker.
© 2026 Metro Search, Inc.
