
Primary on Main
Address
2414 High Pine Dr, Louisville, KY
Price
$ 299,000
Property Attributes
- MLS#1719695
- TypeSingle Family
- Listing Status Pending
- CountyJefferson
- CityLouisville
- AreaAuburndale-Fairdale-IroquoisPrk-Shively
- NeighborhoodBURKSHIRE TERRACE
- Zip40214
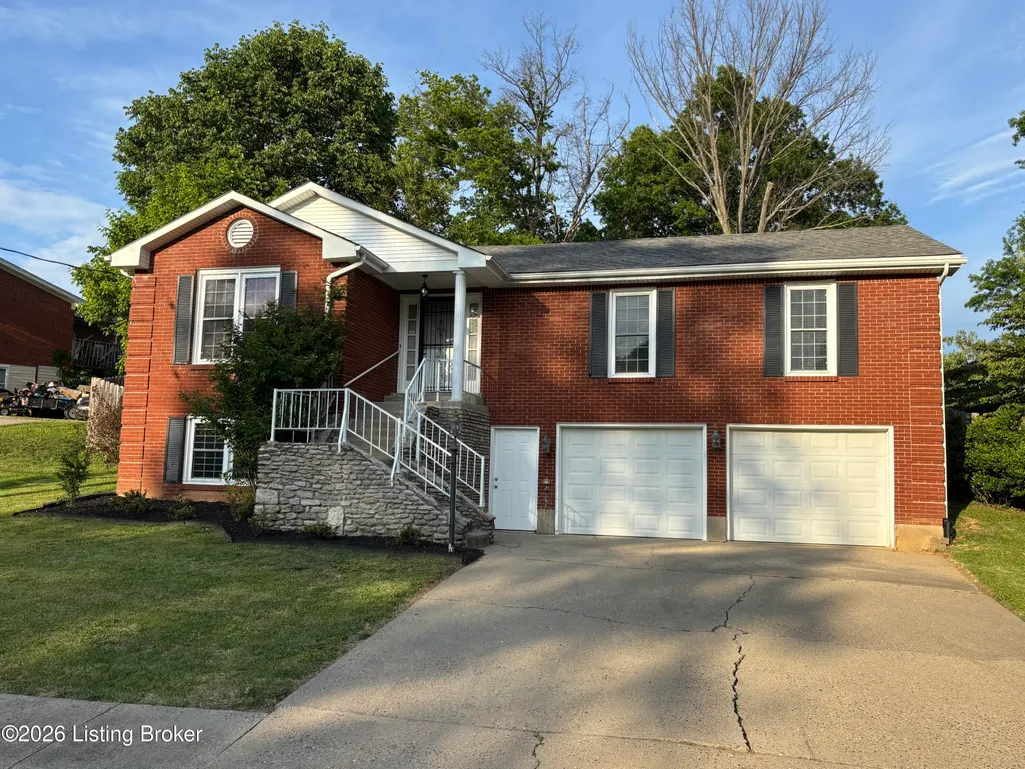
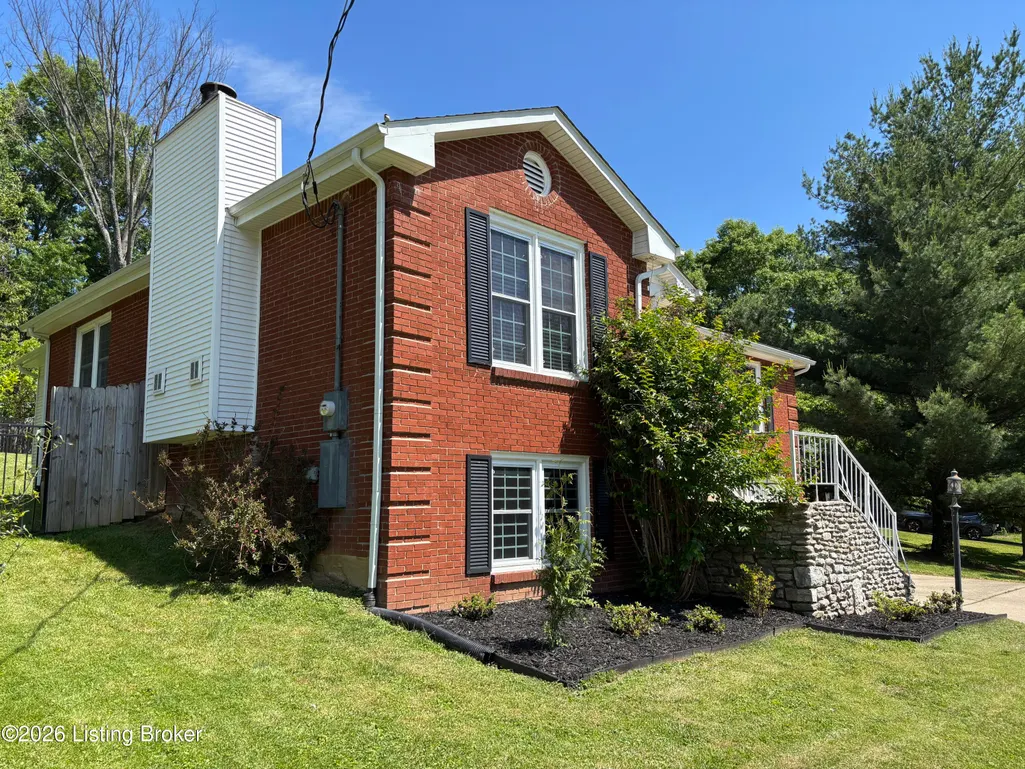
- StyleRaised Ranch
- Year Built1978
- Price$ 299,000
- Bedrooms3
- Full Bathrooms3
- Half Bathrooms0
- Sqr Footage1837
- Lot Size0.26 Acres
Data Source:
Metro Search, Inc.
Property Description
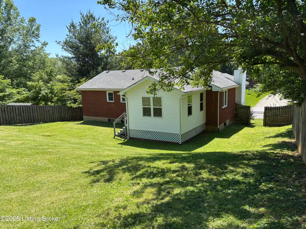
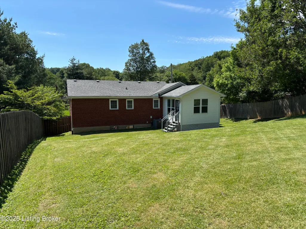
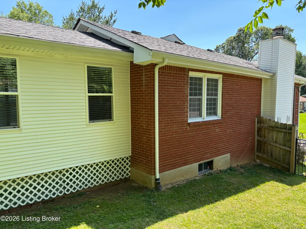
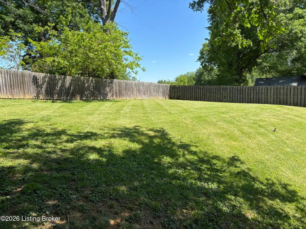
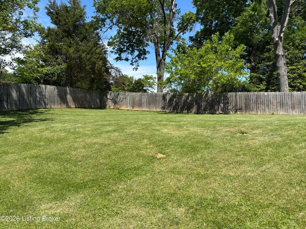
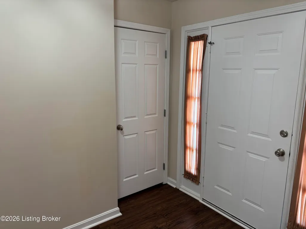
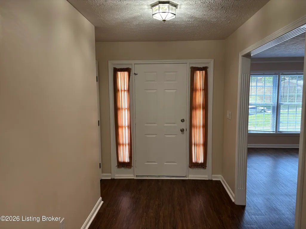
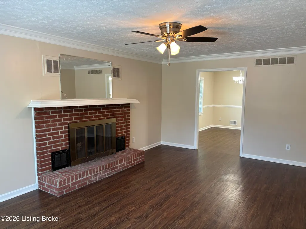
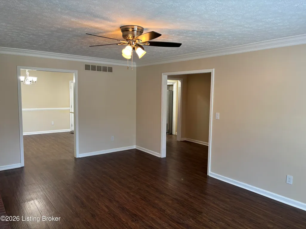
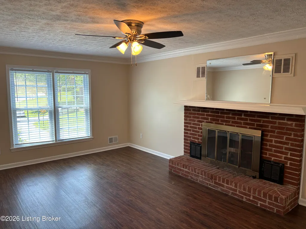
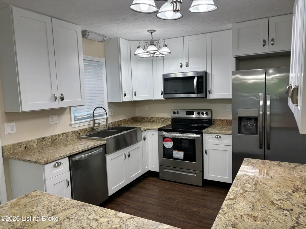
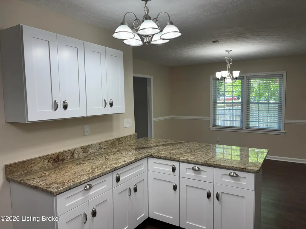
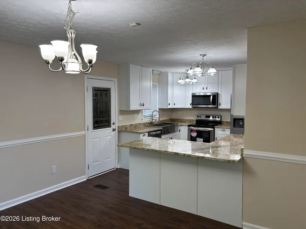
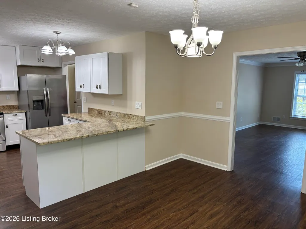
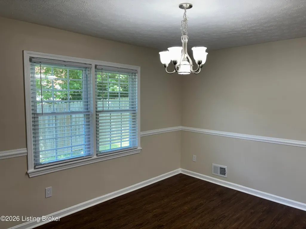
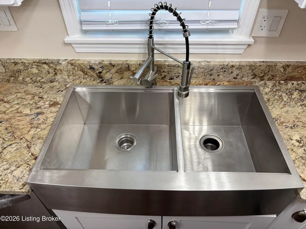
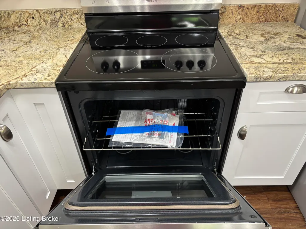
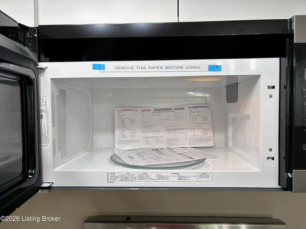
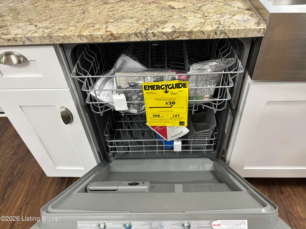
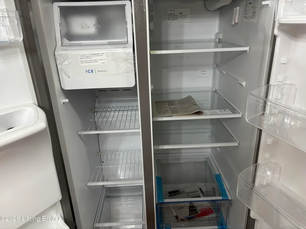
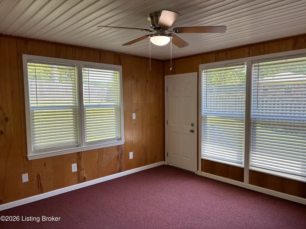
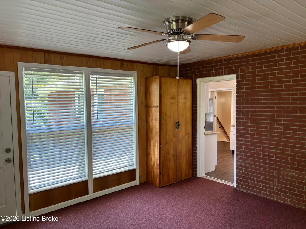
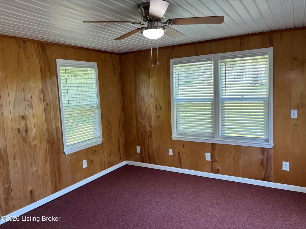
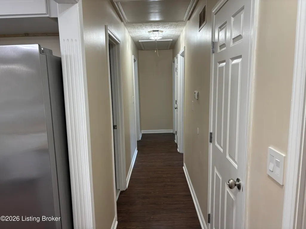
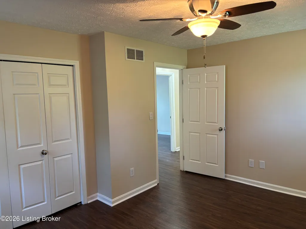
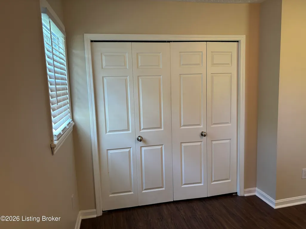
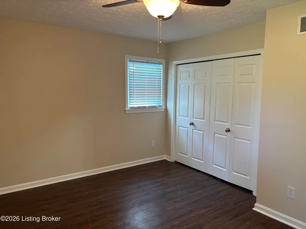
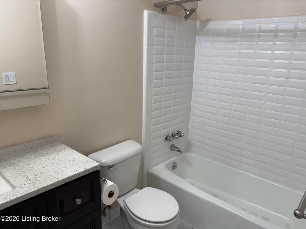
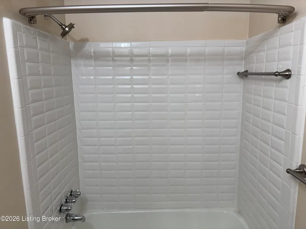
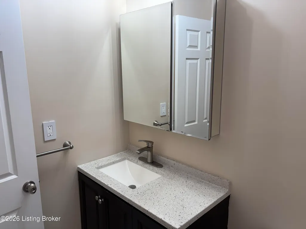
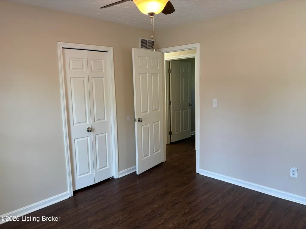
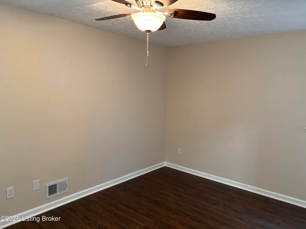
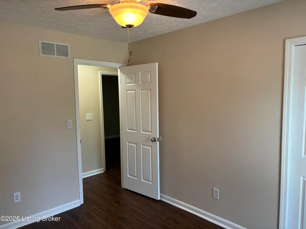
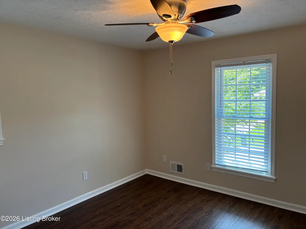
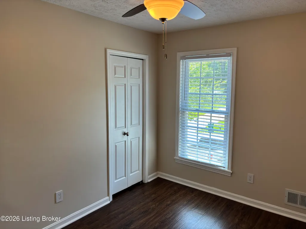
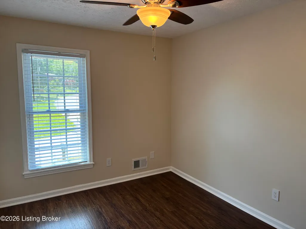
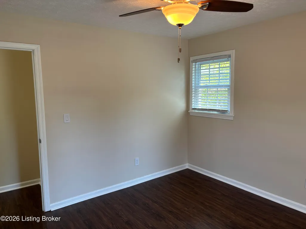
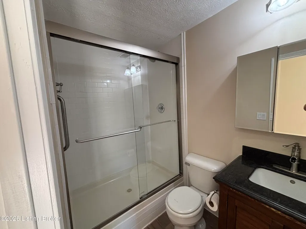
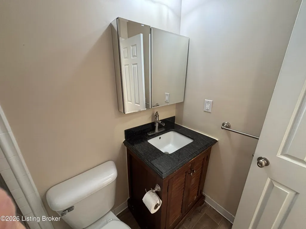
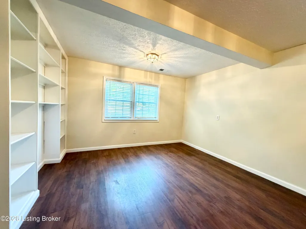
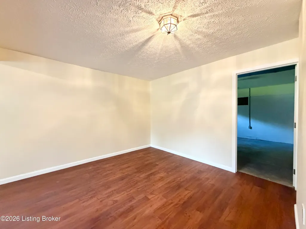
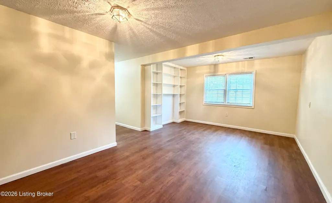
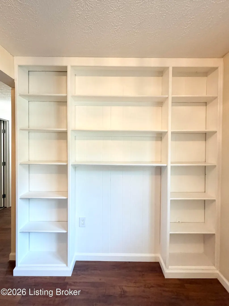
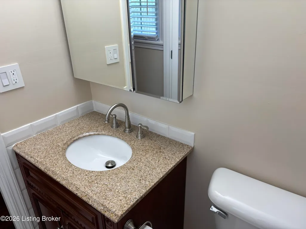
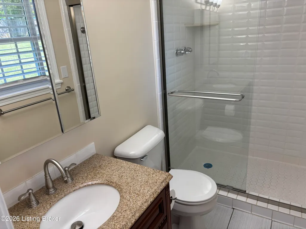
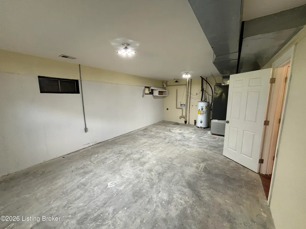
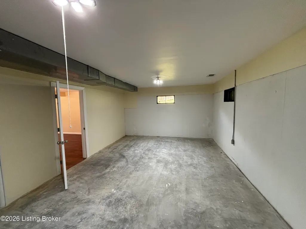
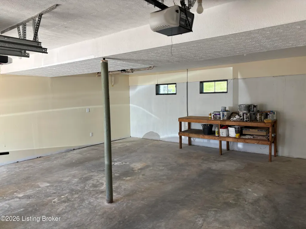
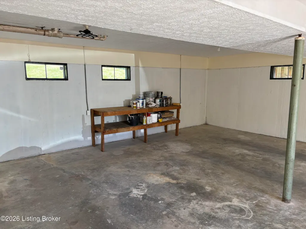
This one checks all the boxes. Move in condition, 3 BR, 3 bath home with a partially finished walkout basement, a 2 car lower level garage and a privacy fenced rear yard in south Louisville, near Iroquois Park. The home's updated kitchen features newer cabinets, granite countertops and stainless steel appliances which have never been used. Directly off the kitchen is an enclosed (non heated or cooled) rear porch which is not included in the total S.F. Luxury vinyl plank flooring exist throughout this home. The family room, located in the walkout lower level, has windows and a closet and could easily be converted to the home's 4th bedroom if so desired. This home is clean and ready for immediate occupancy. Please view all attached photos and schedule your private showing today.
| Price History | |
|---|---|
| 6/5/2026 | Listed $299,000 |
General Features
| Heating | Electric,Forced Air |
|---|---|
| Cooling | Central Air |
| Utilities | Electricity Connected,Fuel:Natural |
| Roof | Shingle |
| Garage Spaces | 2 |
| Architectural Style | Raised Ranch |
| Construction Materials | Brick Veneer |
| Year Built | 1978 |
| Stories Count | 1 |
| Property Subtype | Single Family Residence |
| County | Jefferson |
| Property Type | Residential |
| HOA | false |
| Attached Garage | true |
| Subdivision Name | BURKSHIRE TERRACE |
| Garage Y/N | true |
| Total Rooms | 13 |
| Full Baths | 3 |
| Status | Pending |
| Directions | Manslick Road to Pikes Peak, right onto High Pine Drive. |
| City | Louisville |
| High School District | Jefferson |
| MLS Area | 05-Auburndale/Fairdale/IroquoisPrk/Shively |
| Lot Size Units | Acres |
| Lot Size Square Feet | 11208 |
| MLS Area Minor | 05-Auburndale/Fairdale/IroquoisPrk/Shively |
| Standard Status | Pending |
| Tax Lot | 0045 |
Interior Features
| Basement | Walkout Part Fin |
|---|---|
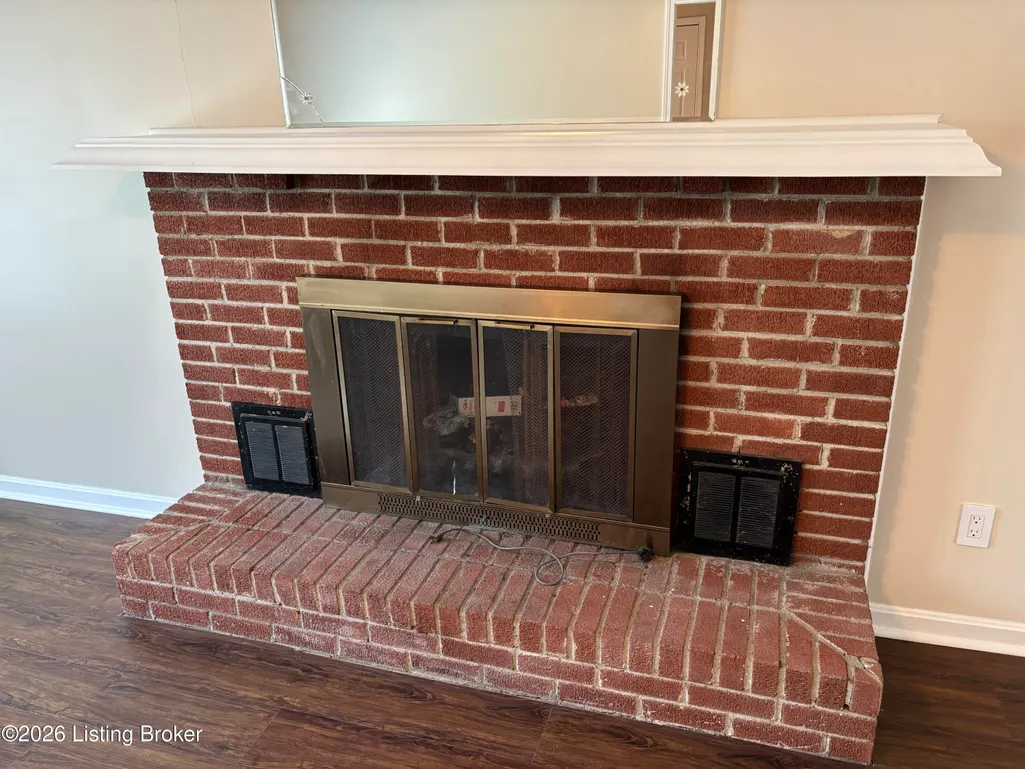
| Total Fireplaces | 1 |
| Air Conditioning Y/N | true |
| Heating Y/N | true |
| Fireplace Y/N | true |
| Above Grade Finished Area | 1520 |
| Total Bedrooms | 3 |
| Below Grade Finished Area | 317 |
| LivingAreaSource | List Agent |
| Total Baths | 3 |
Exterior Features
| Fencing | Privacy,Wood |
|---|---|
| Parking Features | Attached,Entry Front,Lower Level,Driveway |
| Lot Features | Irregular Lot,Sidewalk,Cleared,Storm Sewer |
| Water Source | Public |
| Lot Size Area | 0.26 |
| Foundation Details | Poured Concrete |
| Building Area Total | 1520 |
| Lot Size Acres | 0.26 |
Amenities
- Foreclosure
- Views
- Short Sale
- New Construction
- Adult 55+
- Lease To Own
- No HOA Fees
- Furnished
- Primary On Main
- Air Conditioning
- Seller Finance
- Green
- Fixer Upper
- Horse
- Golf
- Fireplace
- Deck
- Garage
- Basement
- Pool
Property vs Single Family Average in 40214
Price
Year Built
 Data last updated: September 13, 2026 9:11 PM UTC and updating occurs daily
 The data relating to real estate for sale on this web site comes in part from the Internet Data Exchange Program of Metro Search, Inc. Real estate listings held by brokerage firms other than Weichert, Realtors® - ABG - Louisville East are marked with the Internet Data Exchange logo or the Internet Data Exchange thumbnail logo and detailed information about each listing includes the name of the listing broker.
© 2026 Metro Search, Inc.
The data relating to real estate for sale on this web site comes in part from the Internet Data Exchange Program of Metro Search, Inc. Real estate listings held by brokerage firms other than Weichert, Realtors® - ABG - Louisville East are marked with the Internet Data Exchange logo or the Internet Data Exchange thumbnail logo and detailed information about each listing includes the name of the listing broker.
© 2026 Metro Search, Inc.
