
Open House Sun, Sep 13th 02:00 PM - 04:00 PM - Primary on Main
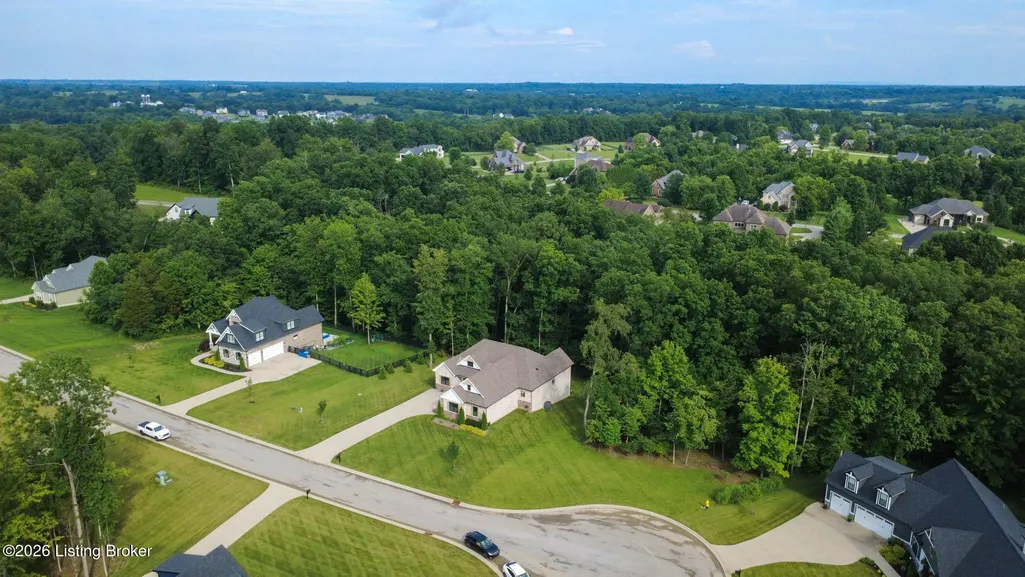
Address
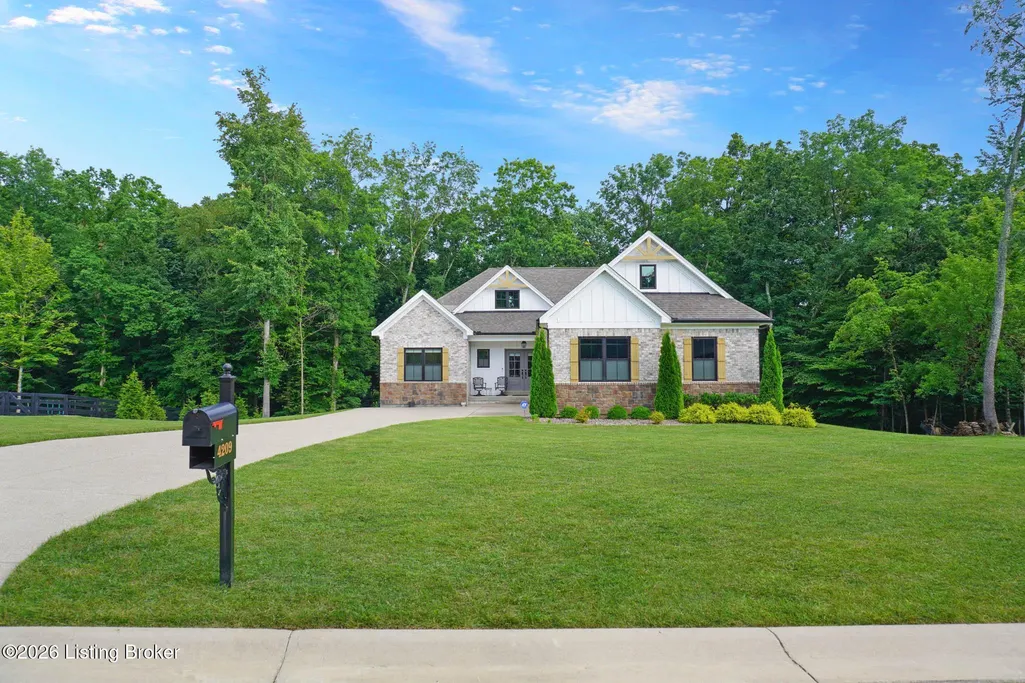
4209 Ballard Ridge Ct, Smithfield, KY
Price
$ 829,999
Property Attributes
- MLS#1722900
- TypeSingle Family
- Listing Status Active
- CountyOldham
- CitySmithfield
- AreaOldham County S-171
- NeighborhoodEstates of Ballard Woods
- Zip40068
- StyleRanch
- Year Built2023
- Price$ 829,999
- Bedrooms4
- Full Bathrooms3
- Half Bathrooms1
- Sqr Footage3888
- Lot Size1.1 Acres
Data Source:
Metro Search, Inc.
Property Description
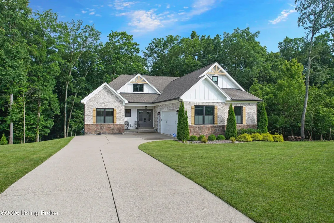
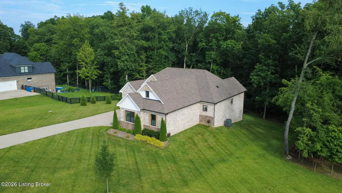
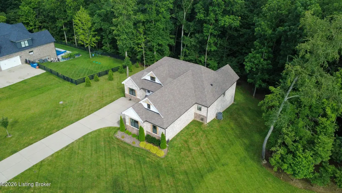
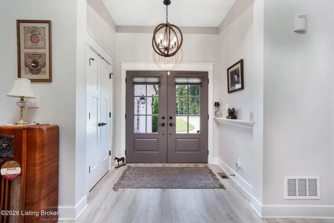
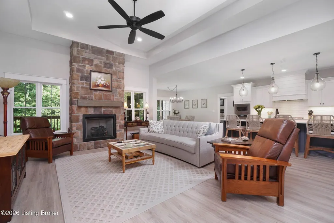
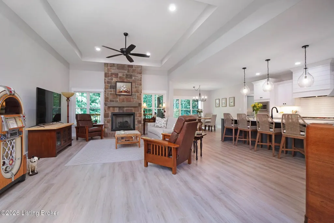
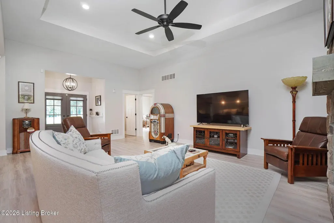
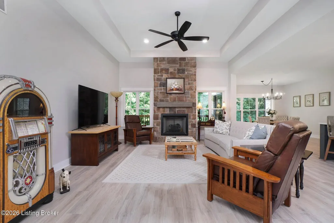
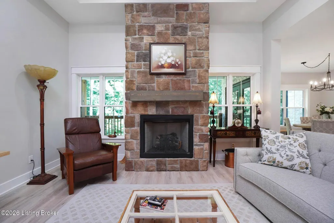
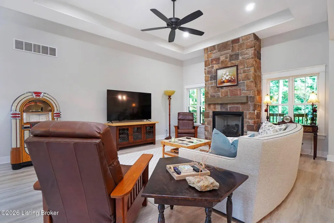
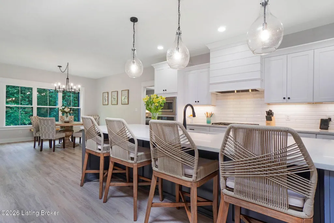
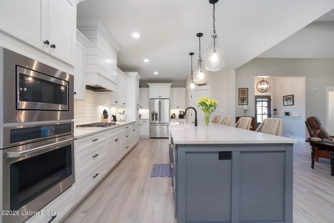
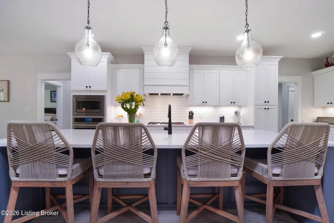
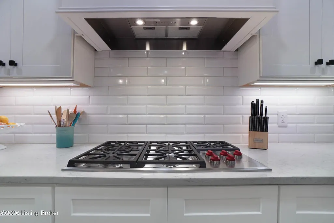
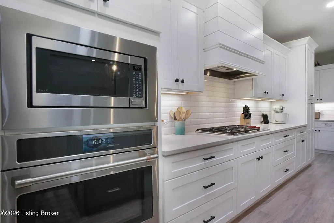
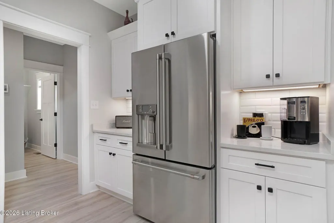
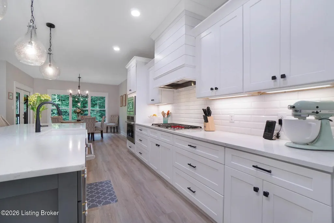
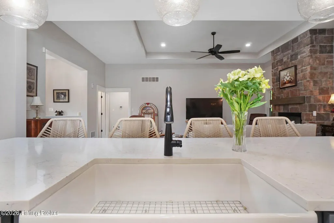
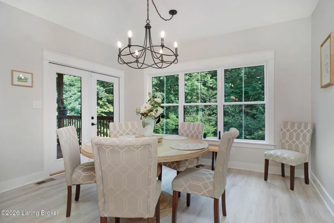
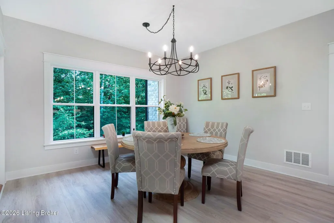
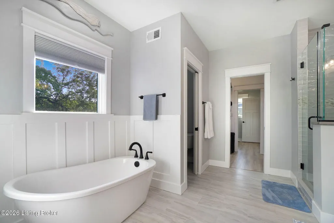
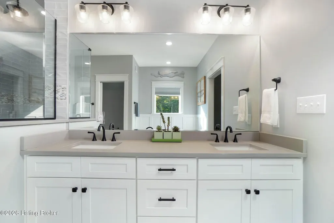
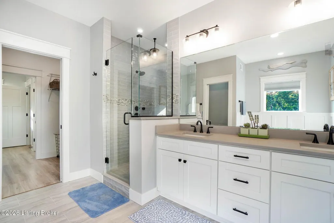
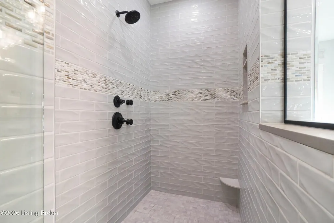
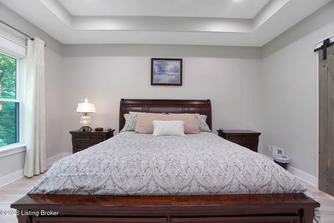
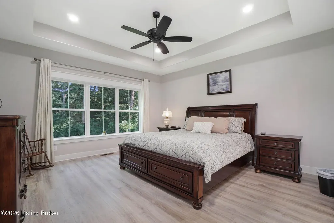
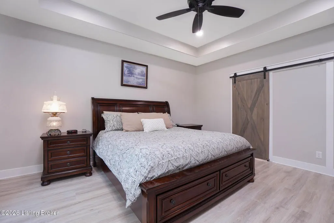
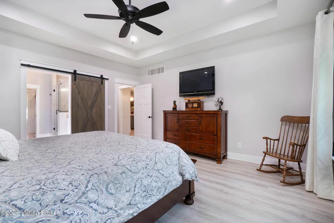
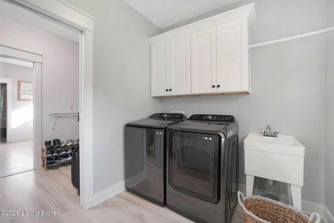
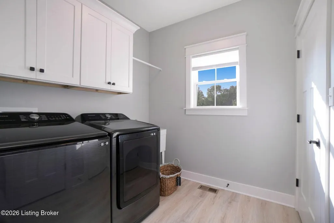
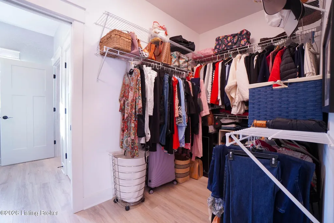
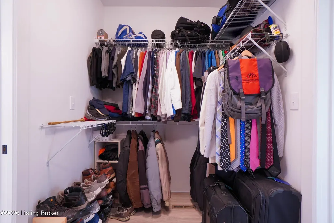
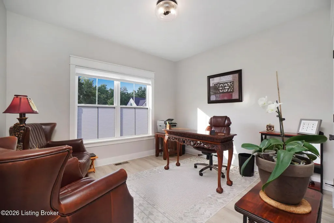
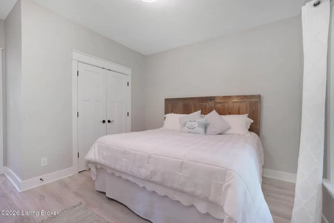
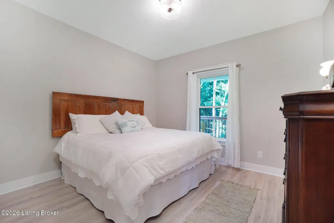
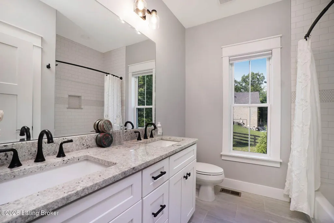
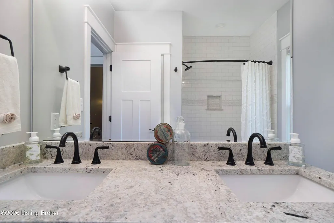
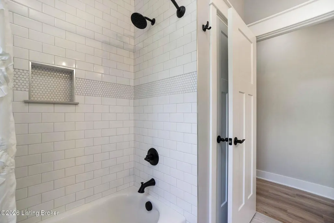
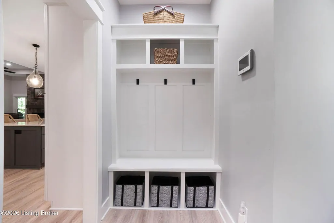
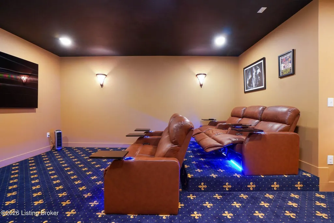
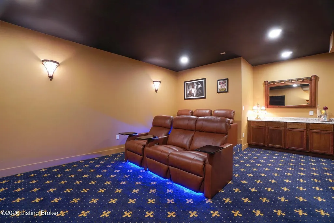
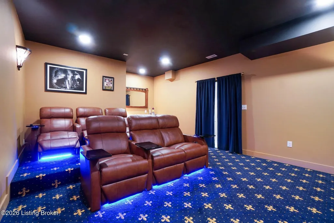
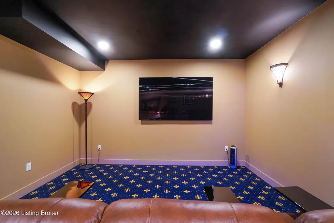
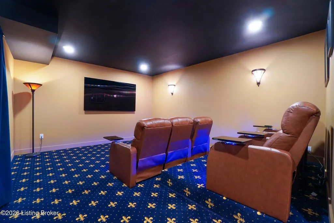
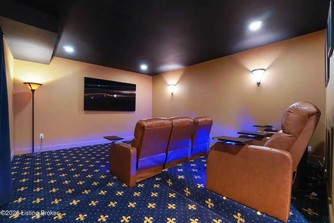
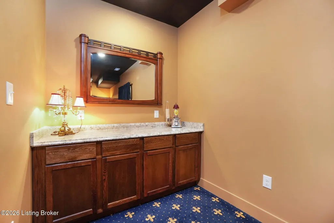
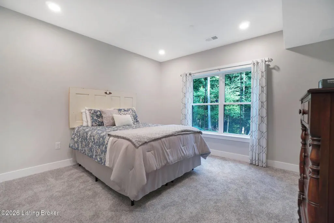
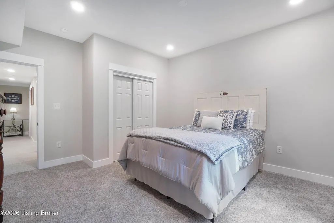
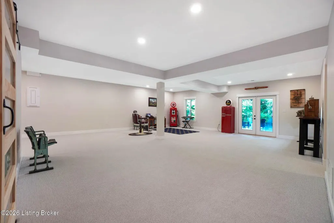
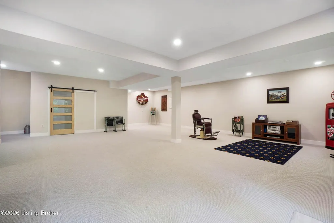
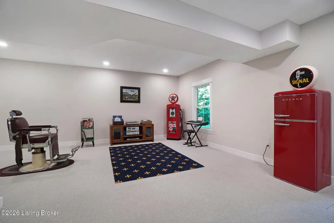
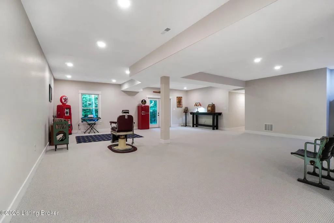
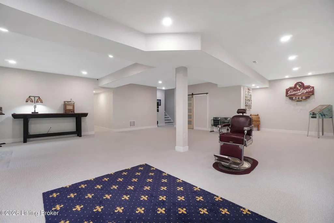
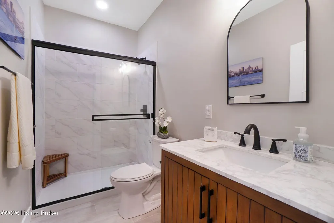
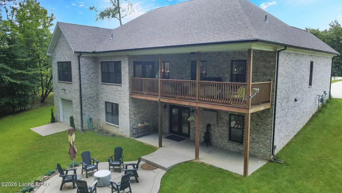
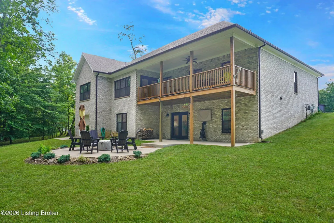
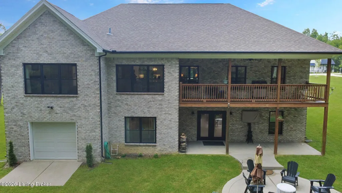
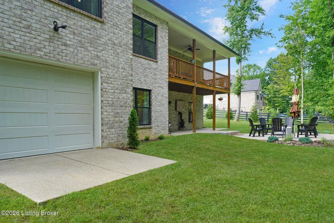
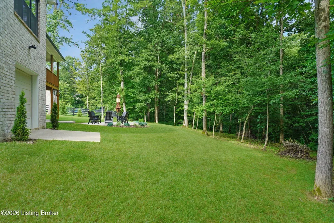
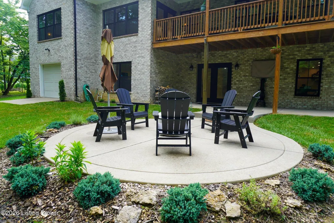
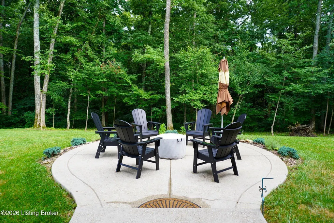
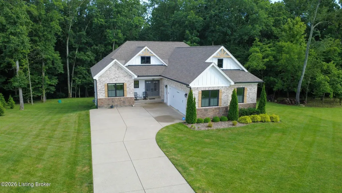
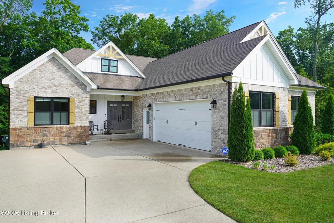
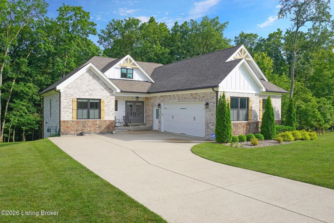
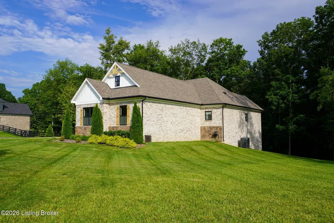
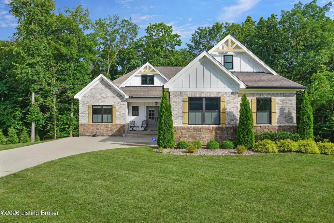
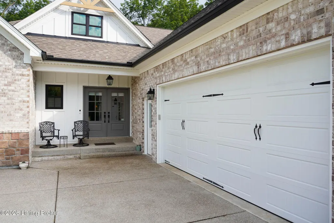
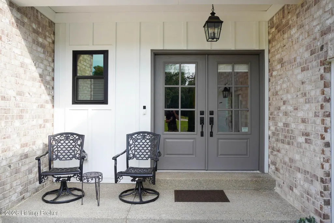

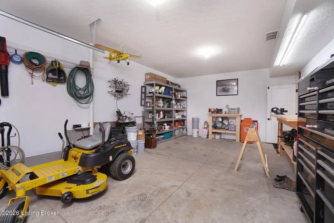
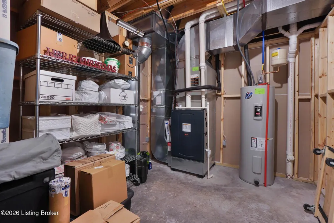
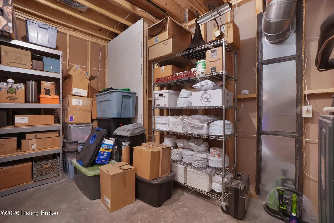
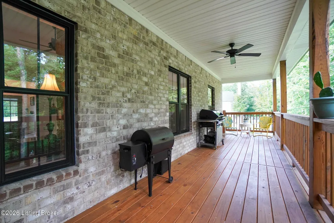
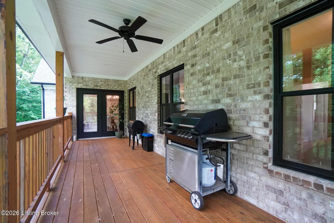
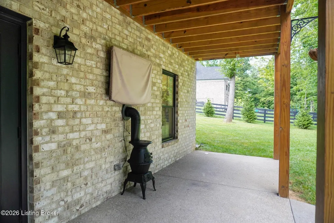
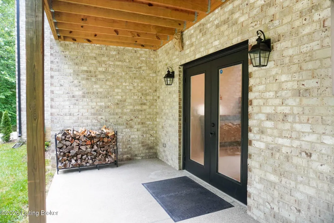
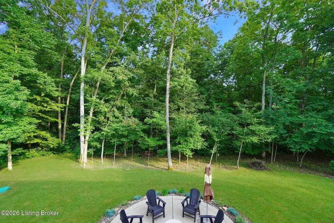
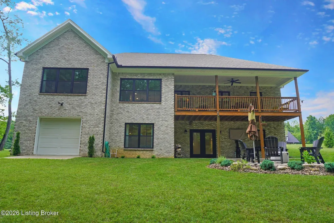
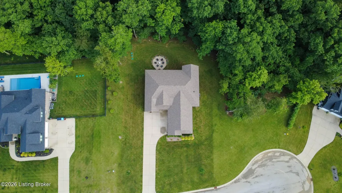
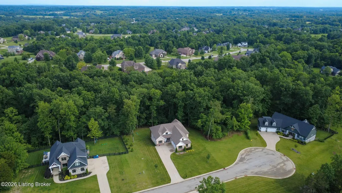
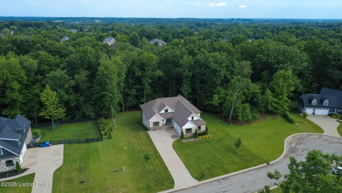
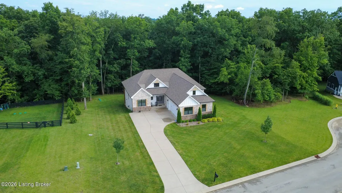
Welcome to luxury living in the highly sought-after Estates of Ballard Woods! Built in 2023 and nestled on a private, beautifully wooded one-acre lot, this exceptional split ranch home offers approximately 3,838 square feet of thoughtfully designed living space with 4 bedrooms, 3.5 baths, an oversized 2 car attached garage, and a finished walkout basement with a dedicated movie theater room. From the moment you step inside, you'll appreciate the quality craftsmanship and upscale finishes throughout. The chef-inspired kitchen is designed to impress, featuring premium GE Café Wi-Fi-enabled smart appliances, a professional-grade 5-burner Wolf gas cooktop, quartz countertops, a farmhouse sink, soft-close cabinetry, and an oversized walk-in pantry. Luxury vinyl plank flooring enhances the home's modern style while providing durability and easy maintenance. The open-concept floor plan flows effortlessly into spacious living and entertaining areas, while the walkout basement creates the ultimate gathering and entertainment space. Enjoy movie nights in your private theater featuring reclining leather theater seating with built-in cup holders and snack trays. Best of all, the theater seating and equipment remain with the home, making it truly family entertainment ready. The spacious primary suite offers a relaxing retreat with a spa-inspired bath featuring a soaking tub, oversized walk-in shower, and a large walk-in closet. The laundry room has been thoughtfully designed with direct access to the primary closet, making everyday living exceptionally convenient. Outdoor living is equally impressive. Relax on the covered upper porch complete with a ceiling fan, unwind on the covered lower patio, or gather around the circular fire pit patio overlooking the peaceful wooded backdrop that provides exceptional privacy and a beautiful natural setting year-round. Additional features include a John Deere garage, providing ideal storage for lawn equipment, tools, and outdoor essentials, along with the peace of mind that comes with owning a nearly new home that has been meticulously maintained. Located in the desirable Estates of Ballard Woods in Oldham County, this remarkable property offers the perfect combination of luxury finishes, modern conveniences, peaceful surroundings, and convenient access to shopping, dining, and major commuter routes. This is an exceptional opportunity to own a beautifully appointed custom home where every detail has been carefully considered.
| Price History | |
|---|---|
| 7/10/2026 | Listed $829,999 |
General Features
| Heating | Forced Air,Natural Gas |
|---|---|
| Cooling | Central Air |
| Utilities | Electricity Connected,Fuel:Natural |
| Roof | Shingle |
| HOA Fee | 750 |
| Garage Spaces | 2 |
| Architectural Style | Ranch |
| Construction Materials | Brick |
| Year Built | 2023 |
| Stories Count | 1 |
| Property Subtype | Single Family Residence |
| County | Oldham |
| Property Type | Residential |
| HOA | true |
| Attached Garage | true |
| Subdivision Name | Estates of Ballard Woods |
| Garage Y/N | true |
| Total Rooms | 13 |
| Full Baths | 3 |
| Status | Active |
| Directions | From Louisville, 71N to exit 20. Take left off ext 20 onto Ernie Harris Pkwy. Turn Right Ky 53. Take 53 for approx. 2 miles and merge left onto KY 22. Go approx 2 miles on 22 until you turn left into Ballard Woods Subdivision. Turn right on Ballard Vista Dr. Then left onto Ballard Woods Dr. to Ballard Woods Pkw. Then left onto Ballard Estates Dr, then left onto Ballard Ridge Ct. House on left. |
| City | Smithfield |
| High School District | Oldham |
| MLS Area | 21-Oldham County S-171 |
| Lot Size Units | Acres |
| Lot Size Square Feet | 47916 |
| MLS Area Minor | 21-Oldham County S-171 |
| Virtual Tour | https://www.zillow.com/view-imx/22965149-af3f-46d3-aec1-17b3f76a1af7?setAttribution=mls&wl=true&initialViewType=pano&utm_source=dashboar |
| Standard Status | Active |
| Tax Lot | 06 |
Interior Features
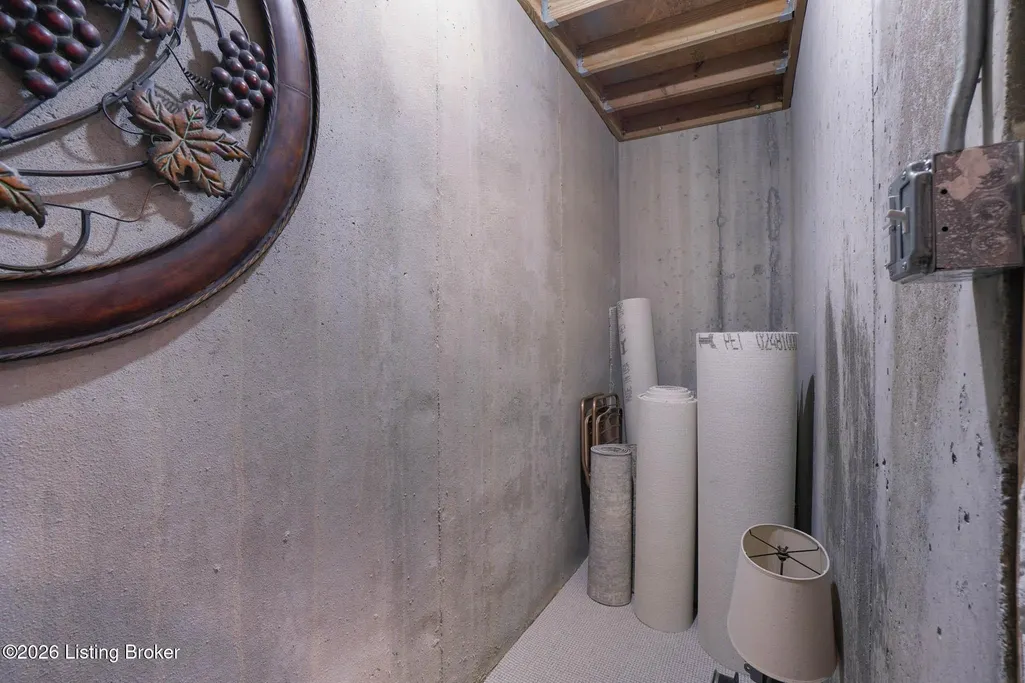
| Basement | Partially Finished,Walkout Part Fin |
|---|---|
| Total Fireplaces | 1 |
| Air Conditioning Y/N | true |
| Heating Y/N | true |
| Fireplace Y/N | true |
| Above Grade Finished Area | 2350 |
| Half Baths | 1 |
| Total Bedrooms | 4 |
| Below Grade Finished Area | 1538 |
| LivingAreaSource | Other |
| Total Baths | 4 |
Exterior Features
| Fencing | None |
|---|---|
| Parking Features | Attached,Entry Side,Driveway |
| Lot Features | Cul-De-Sac,Wooded |
| Water Source | Public |
| Lot Size Area | 1.1 |
| Foundation Details | Poured Concrete |
| Building Area Total | 2350 |
| Lot Size Acres | 1.1 |
Amenities
- Foreclosure
- Views
- Short Sale
- New Construction
- Adult 55+
- Lease To Own
- No HOA Fees
- Furnished
- Primary On Main
- Air Conditioning
- Seller Finance
- Green
- Fixer Upper
- Horse
- Golf
- Fireplace
- Deck
- Garage
- Basement
- Pool
Property vs Single Family Average in 40068
Price
Year Built
 Data last updated: September 12, 2026 8:59 PM UTC and updating occurs daily
 The data relating to real estate for sale on this web site comes in part from the Internet Data Exchange Program of Metro Search, Inc. Real estate listings held by brokerage firms other than Weichert, Realtors® - ABG - Louisville East are marked with the Internet Data Exchange logo or the Internet Data Exchange thumbnail logo and detailed information about each listing includes the name of the listing broker.
© 2026 Metro Search, Inc.
The data relating to real estate for sale on this web site comes in part from the Internet Data Exchange Program of Metro Search, Inc. Real estate listings held by brokerage firms other than Weichert, Realtors® - ABG - Louisville East are marked with the Internet Data Exchange logo or the Internet Data Exchange thumbnail logo and detailed information about each listing includes the name of the listing broker.
© 2026 Metro Search, Inc.
