
Primary on Main
Address
2004 Shadowalk Dr, Louisville, KY
Price
$ 675,567
Property Attributes
- MLS#1724921
- TypeSingle Family
- Listing Status Pending
- CountyJefferson
- CityLouisville
- AreaDglasHls-Hurstbrn-Mdltwn-Anchrg-StMatt
- NeighborhoodFLOYDS FORK ESTATE
- Zip40245
- StyleRanch
- Year Built2026
- Price$ 675,567
- Bedrooms3
- Full Bathrooms2
- Half Bathrooms1
- Sqr Footage2270
Data Source:
Metro Search, Inc.
Property Description
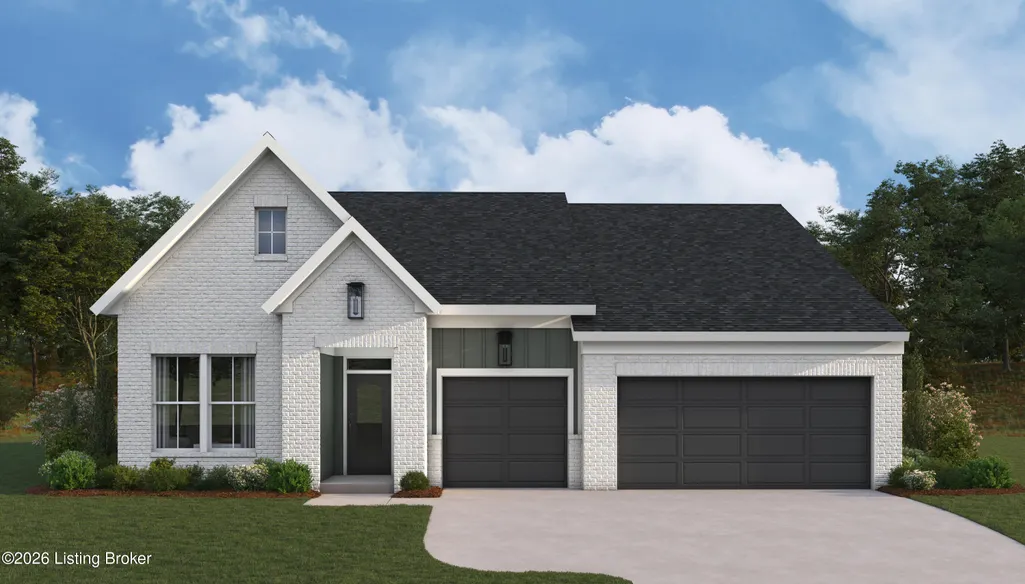
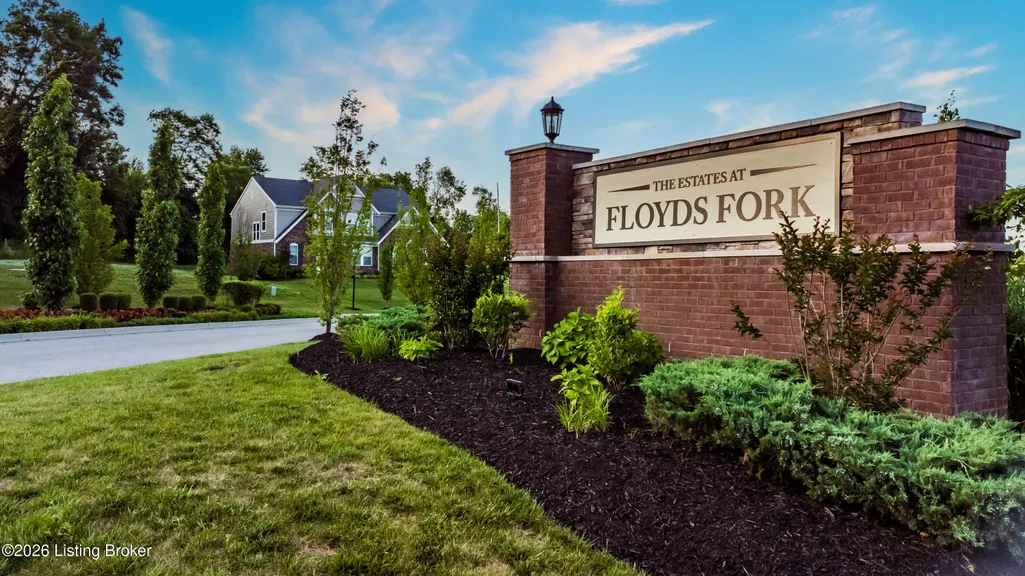
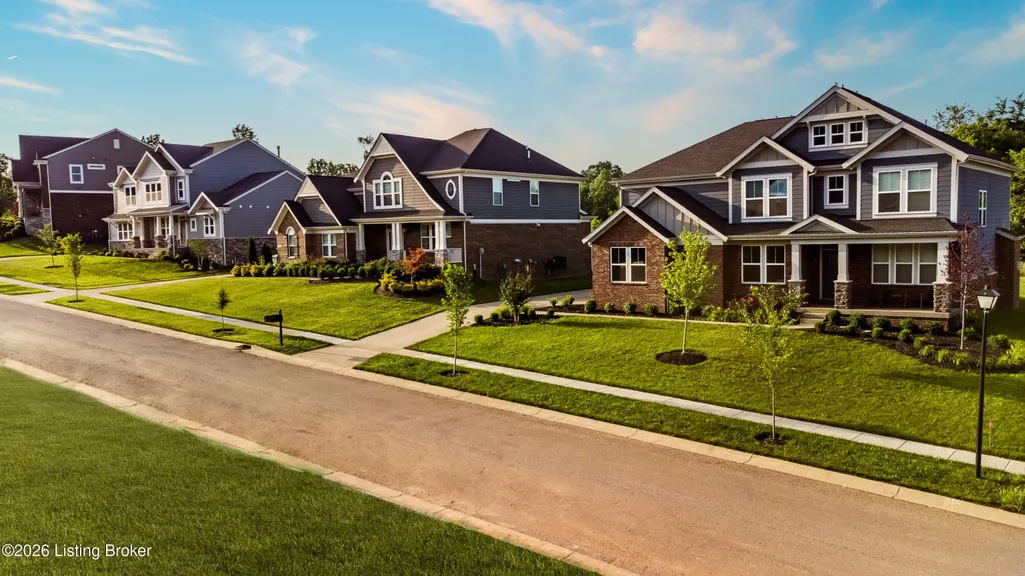
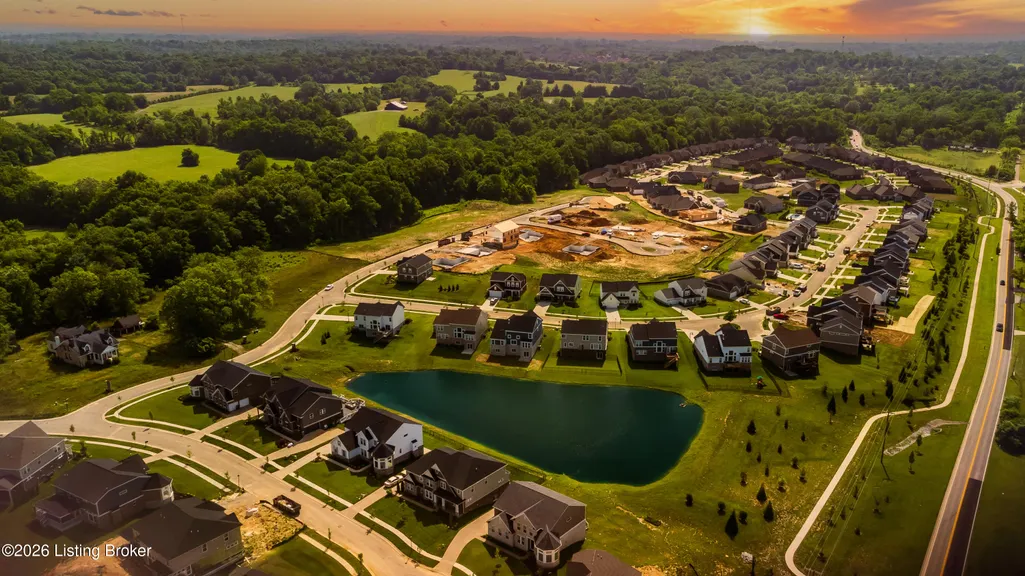
New construction in the beautiful Estates at Floyds Fork community, featuring the stunning Emmett design. This unique plan offers 3 bedrooms, 2 full baths, and 1 half bath. The expansive family room is the perfect gathering space. Spacious open kitchen with a large island, quartz countertops, and walk-in pantry connects to the morning room, that walks out to the patio. Private study through French doors at the main entry foyer. The owner's suite features a spacious private bath and walk-in closet. Basement with full bath rough-in and walk-out access. The spacious 3-bay garage completes this exceptional home.
| Price History | |
|---|---|
| 7/30/2026 | Listed $675,567 |
General Features
| Heating | Electric |
|---|---|
| Cooling | Central Air |
| Utilities | Other |
| Roof | Shingle |
| HOA Fee | 670 |
| Garage Spaces | 3 |
| Architectural Style | Ranch |
| Construction Materials | Vinyl Siding,Brick |
| Year Built | 2026 |
| Stories Count | 1 |
| Property Subtype | Single Family Residence |
| County | Jefferson |
| Property Type | Residential |
| HOA | true |
| Attached Garage | true |
| Subdivision Name | FLOYDS FORK ESTATE |
| Garage Y/N | true |
| Total Rooms | 7 |
| Full Baths | 2 |
| Status | Pending |
| Directions | Gene Snyder Hwy (I265); Exit Old Henry Rd East to Right on Bush Farm Road which becomes Aiken Road to Left on North Beckley Station Road to community to Right on Shadowalk Dr. |
| City | Louisville |
| High School District | Jefferson |
| MLS Area | 08-DglasHls/Hurstbrn/Mdltwn/Anchrg/StMatt |
| Lot Size Units | Acres |
| MLS Area Minor | 08-DglasHls/Hurstbrn/Mdltwn/Anchrg/StMatt |
| Standard Status | Pending |
| Tax Lot | 67 |
Interior Features
| Basement | Unfinished,Walkout Finished |
|---|---|
| Air Conditioning Y/N | true |
| Heating Y/N | true |
| Fireplace Y/N | false |
| Above Grade Finished Area | 2270 |
| Half Baths | 1 |
| Total Bedrooms | 3 |
| LivingAreaSource | Builder |
| Total Baths | 3 |
Exterior Features
| Parking Features | Attached,Entry Front,Driveway |
|---|---|
| Water Source | Public |
| Foundation Details | Poured Concrete |
| Building Area Total | 2270 |
| Lot Dimensions | 67.8x151 |
Amenities
- Foreclosure
- Views
- Short Sale
- New Construction
- Adult 55+
- Lease To Own
- No HOA Fees
- Furnished
- Primary On Main
- Air Conditioning
- Seller Finance
- Green
- Fixer Upper
- Horse
- Golf
- Fireplace
- Deck
- Garage
- Basement
- Pool
Property vs Single Family Average in 40245
Price
Year Built
 Data last updated: September 15, 2026 9:57 PM UTC and updating occurs daily
 The data relating to real estate for sale on this web site comes in part from the Internet Data Exchange Program of Metro Search, Inc. Real estate listings held by brokerage firms other than Weichert, Realtors® - ABG - Louisville East are marked with the Internet Data Exchange logo or the Internet Data Exchange thumbnail logo and detailed information about each listing includes the name of the listing broker.
© 2026 Metro Search, Inc.
The data relating to real estate for sale on this web site comes in part from the Internet Data Exchange Program of Metro Search, Inc. Real estate listings held by brokerage firms other than Weichert, Realtors® - ABG - Louisville East are marked with the Internet Data Exchange logo or the Internet Data Exchange thumbnail logo and detailed information about each listing includes the name of the listing broker.
© 2026 Metro Search, Inc.
