
Primary on Main
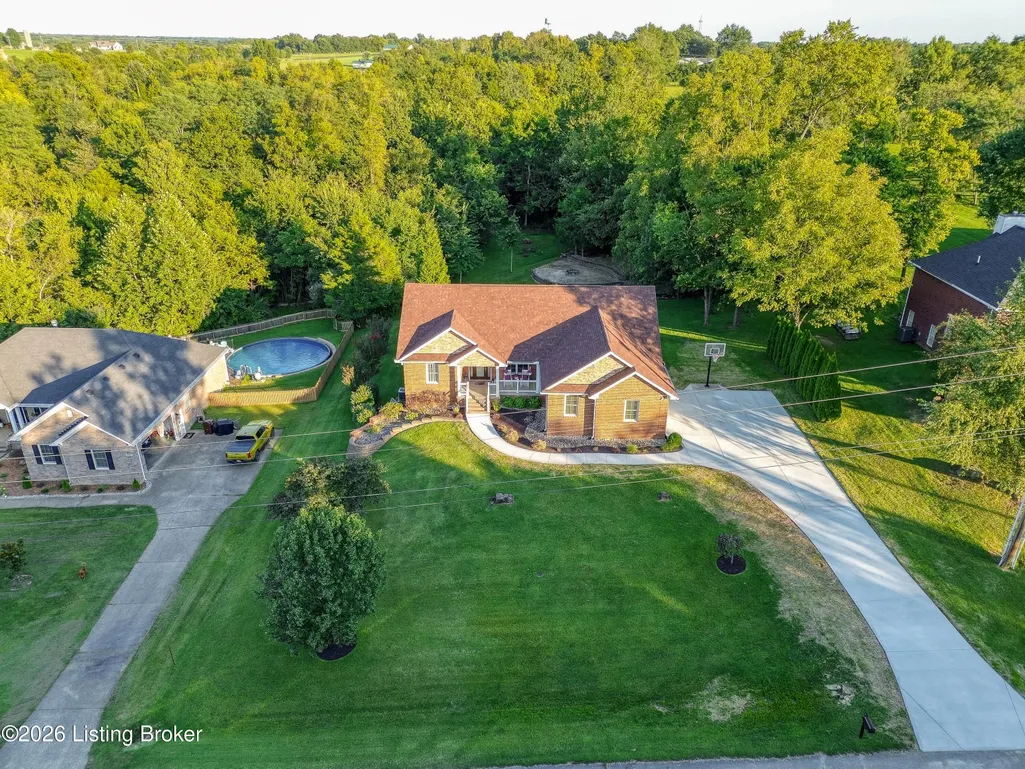
Address
236 Silverview Rd, Smithfield, KY
Price
$ 530,000
Property Attributes
- MLS#1726677
- TypeSingle Family
- Listing Status Pending
- CountyHenry
- CitySmithfield
- AreaHenry County
- NeighborhoodSILVERVIEW ESTATES
- Zip40068
- StyleRanch
- Year Built2006
- Price$ 530,000
- Bedrooms4
- Full Bathrooms3
- Half Bathrooms0
- Sqr Footage3533
- Lot Size1.27 Acres
Data Source:
Metro Search, Inc.
Property Description
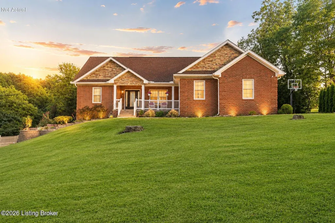
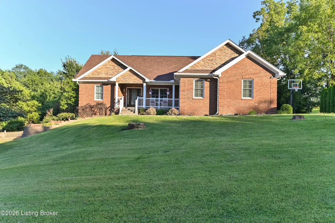
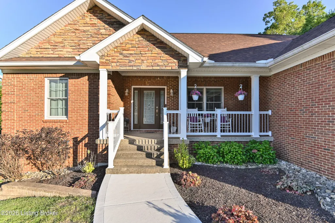
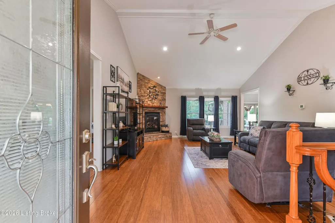
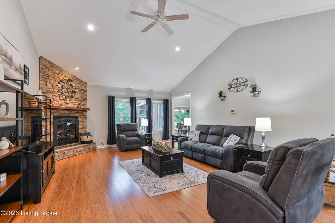
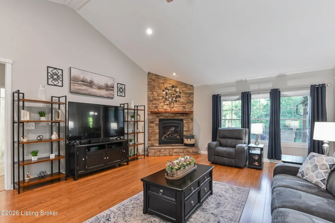
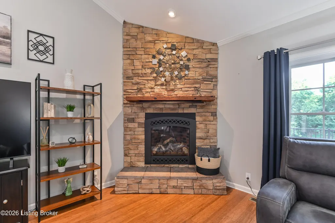
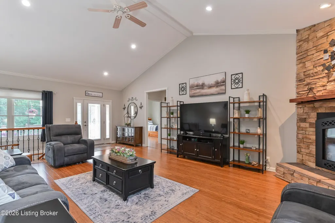
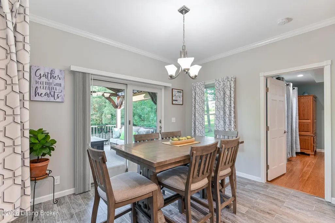
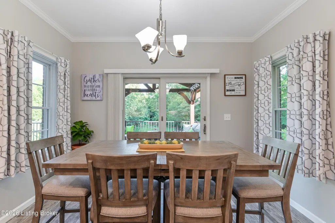
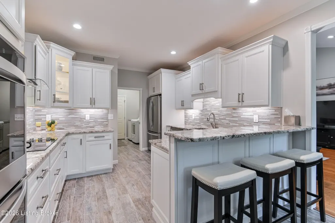
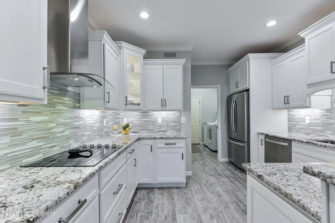
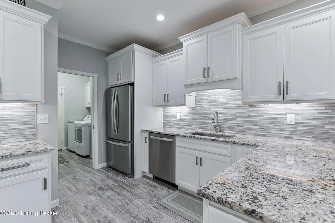
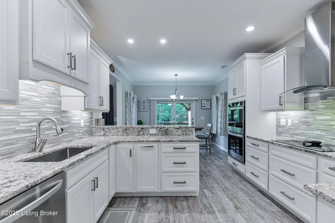
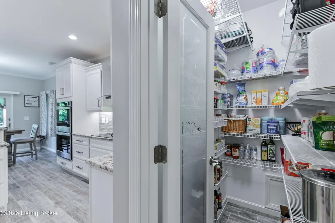
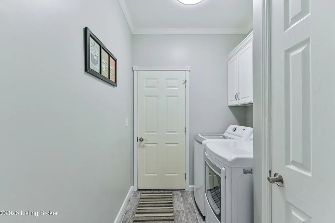
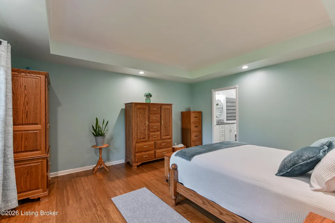
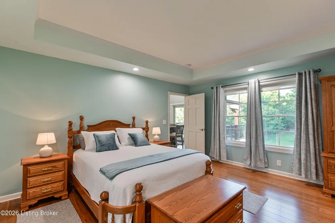
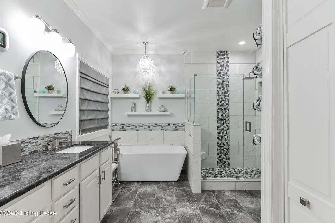
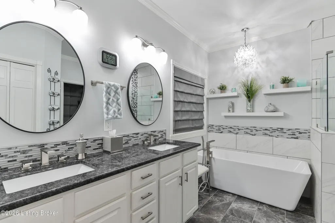
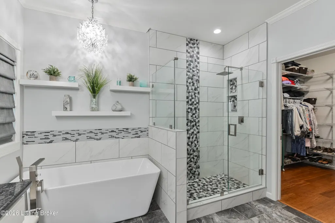
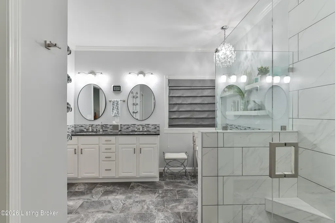
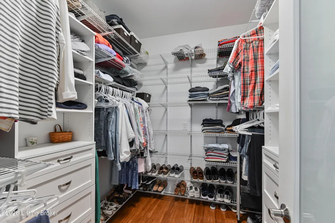
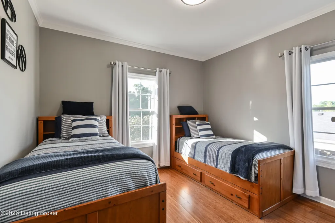
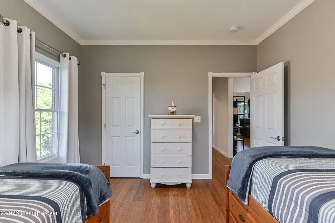
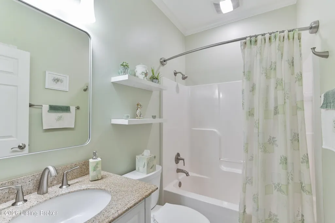
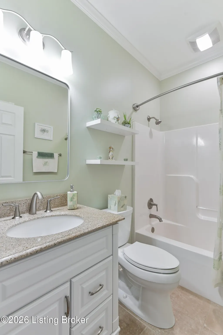
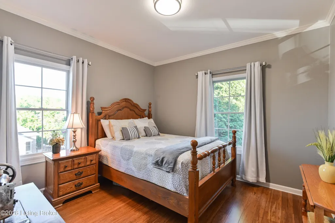
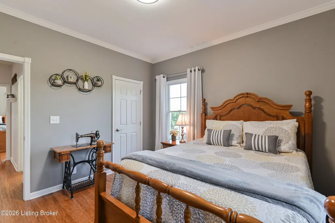
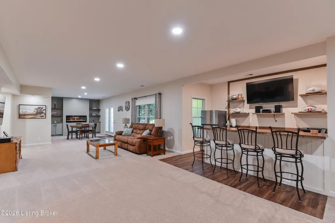
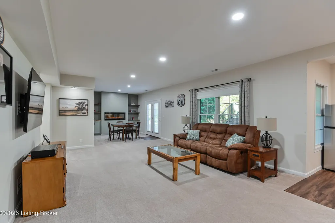
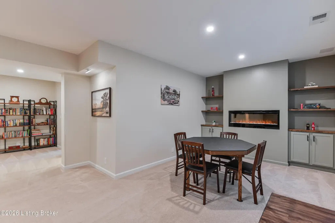
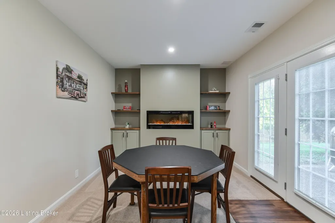
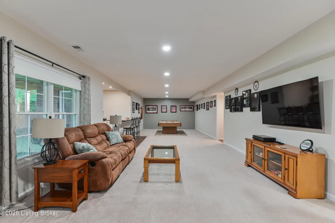
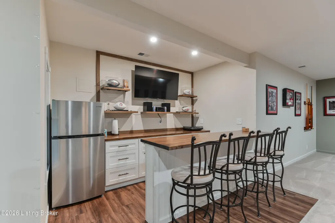
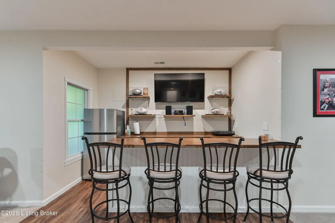
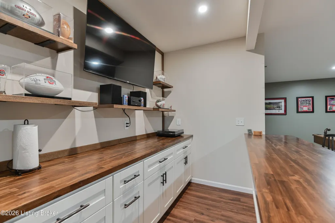
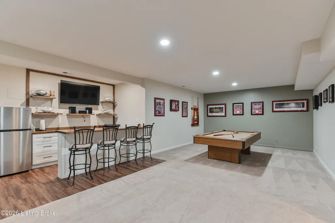
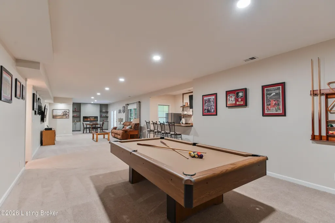
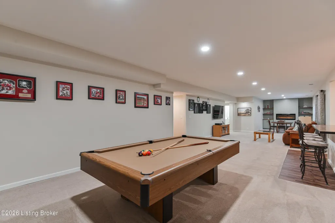
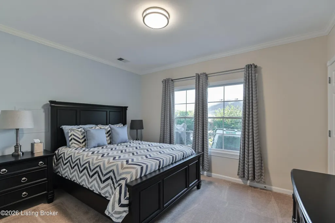
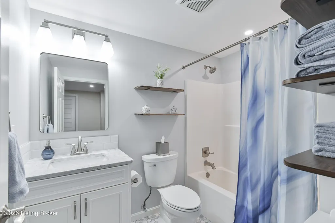
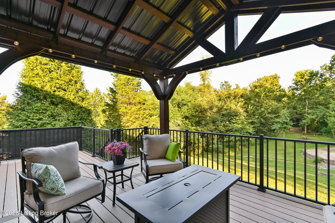
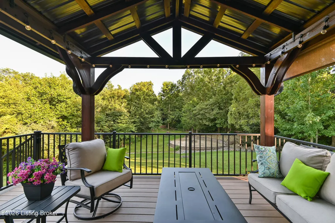
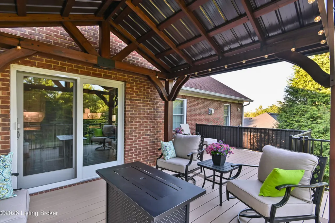
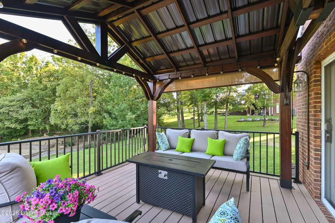
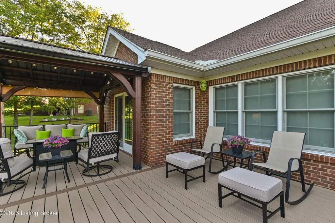
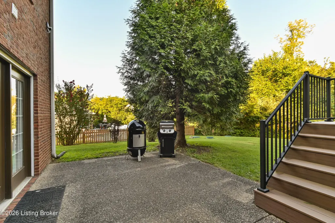
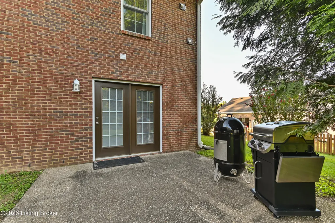
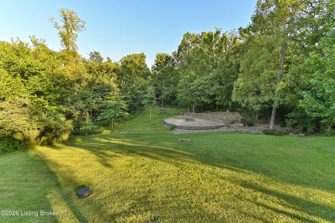
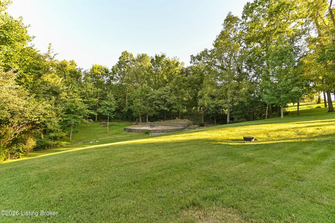
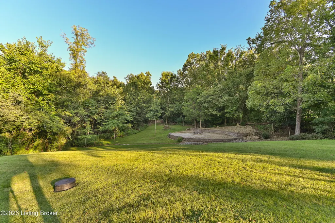
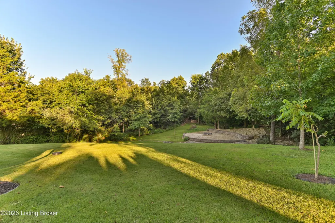
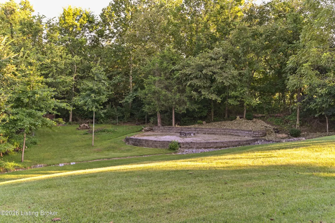
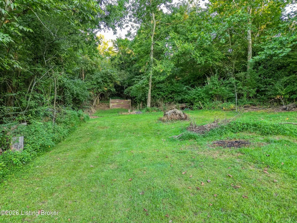
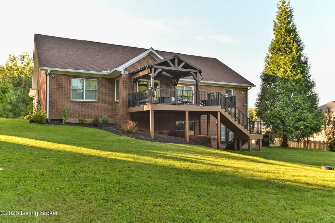
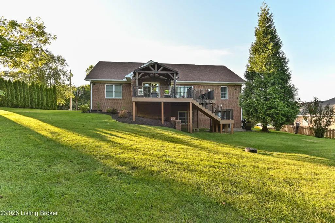
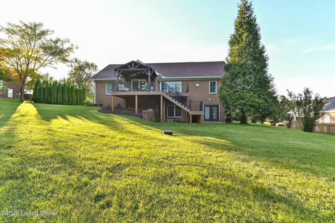
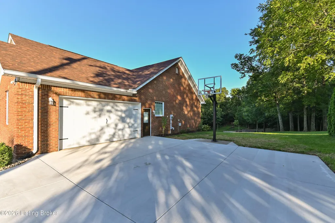
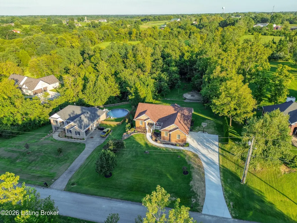
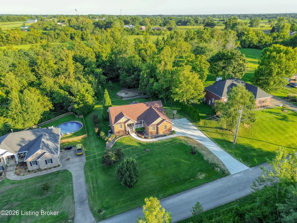
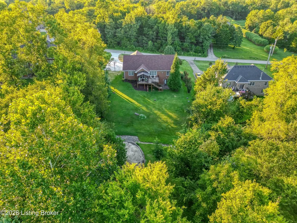
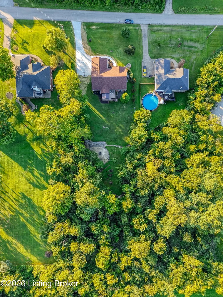
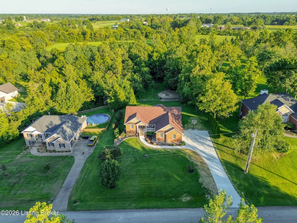
Looking for a home that offers plenty of space, a flexible layout, and a little room to spread out? This brick ranch in Silverview Estates sits on 1.27 acres and offers 4 bedrooms, 3 full baths, and an impressive amount of living and entertaining space on both levels. The vaulted great room features a fireplace and opens to the bright eat-in kitchen with white cabinetry, generous counter space, a breakfast peninsula, and thoughtful upgrades inside the cabinets that add extra function and organization. The dining area is surrounded by windows and provides access to the back deck overlooking the peaceful backyard and wooded area beyond. The split-bedroom floor plan gives the first-floor primary suite added privacy, with a spacious ensuite featuring a soaking tub, separate shower, two sinks, and a large walk-in closet. Two additional bedrooms and another full bath are located on the opposite side of the home. The finished walkout basement is where this home really adds another level of living. With a large family room and spacious rec area with a dry bar, there's plenty of room to entertain, host game nights, play pool or darts, or simply give everyone a comfortable place to spread out. You'll also find the 4th bedroom and a full bath downstairs, making the lower level especially useful for guests or anyone wanting a little more privacy. Storage won't be an issue either, with two unfinished storage areas in the basement, attic storage, generous closets throughout the home, and plenty of space to keep everything organized without taking away from your living areas. Outside, the 1.27-acre lot gives you plenty of ways to enjoy the setting. Spend mornings or evenings relaxing on the back deck, grill out with friends, gather around the fire pit, or enjoy the backyard with the added privacy of the wooded property behind the home. With space for both quiet evenings and weekend get-togethers, the outdoor areas feel like a natural extension of the home's living and entertaining space. Located in Silverview Estates in Smithfield, you'll have a peaceful setting while still being just minutes from I-71 and the shopping, dining, parks, and everyday conveniences of La Grange. If you've been looking for a home with room to live, entertain, gather, and unwind, this one is worth a look. Schedule your private showing today.
| Price History | |
|---|---|
| 8/19/2026 | Listed $530,000 |
General Features
| Heating | Forced Air,Propane,Heat Pump |
|---|---|
| Cooling | Central Air,Heat Pump |
| Utilities | Electricity Connected,Propane |
| Roof | Shingle |
| Garage Spaces | 2 |
| Architectural Style | Ranch |
| Construction Materials | Brick Veneer,Brick |
| Year Built | 2006 |
| Stories Count | 1 |
| Property Subtype | Single Family Residence |
| County | Henry |
| Property Type | Residential |
| HOA | false |
| Attached Garage | true |
| Subdivision Name | SILVERVIEW ESTATES |
| Garage Y/N | true |
| Total Rooms | 13 |
| Full Baths | 3 |
| Status | Pending |
| Directions | From I-71N, take exit 28. Take a right off exit onto Hwy 153, right on 712, right on Silverview Rd |
| City | Smithfield |
| High School District | Henry |
| MLS Area | 29-Henry County |
| Lot Size Units | Acres |
| Lot Size Square Feet | 55321 |
| MLS Area Minor | 29-Henry County |
| Standard Status | Pending |
Interior Features
| Basement | Walkout Finished |
|---|---|
| Total Fireplaces | 2 |
| Air Conditioning Y/N | true |
| Heating Y/N | true |
| Fireplace Y/N | true |
| Above Grade Finished Area | 1925 |
| Total Bedrooms | 4 |
| Below Grade Finished Area | 1608 |
| LivingAreaSource | Other |
| Total Baths | 3 |
Exterior Features
| Fencing | None |
|---|---|
| Parking Features | Attached,Entry Side |
| Lot Features | Cul-De-Sac,Wooded |
| Water Source | Public |
| Lot Size Area | 1.27 |
| Foundation Details | Poured Concrete |
| Building Area Total | 1925 |
| Lot Size Acres | 1.27 |
Amenities
- Foreclosure
- Views
- Short Sale
- New Construction
- Adult 55+
- Lease To Own
- No HOA Fees
- Furnished
- Primary On Main
- Air Conditioning
- Seller Finance
- Green
- Fixer Upper
- Horse
- Golf
- Fireplace
- Deck
- Garage
- Basement
- Pool
Property vs Single Family Average in 40068
Price
Year Built
 Data last updated: September 12, 2026 8:59 PM UTC and updating occurs daily
 The data relating to real estate for sale on this web site comes in part from the Internet Data Exchange Program of Metro Search, Inc. Real estate listings held by brokerage firms other than Weichert, Realtors® - ABG - Louisville East are marked with the Internet Data Exchange logo or the Internet Data Exchange thumbnail logo and detailed information about each listing includes the name of the listing broker.
© 2026 Metro Search, Inc.
The data relating to real estate for sale on this web site comes in part from the Internet Data Exchange Program of Metro Search, Inc. Real estate listings held by brokerage firms other than Weichert, Realtors® - ABG - Louisville East are marked with the Internet Data Exchange logo or the Internet Data Exchange thumbnail logo and detailed information about each listing includes the name of the listing broker.
© 2026 Metro Search, Inc.
