
Price Reduction - Primary on Main
Address
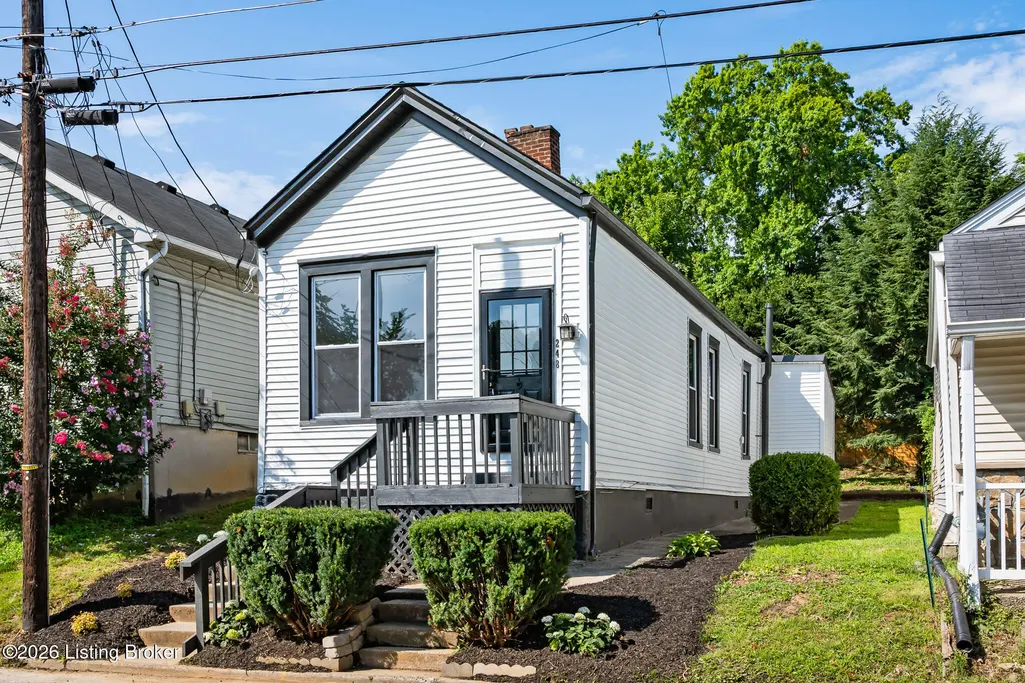
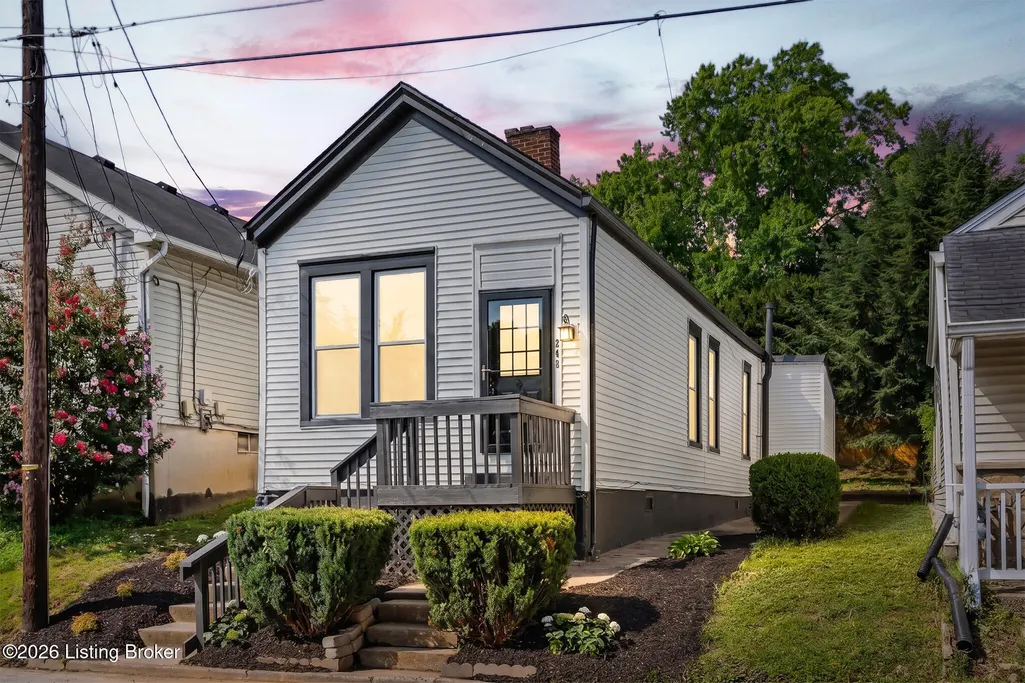
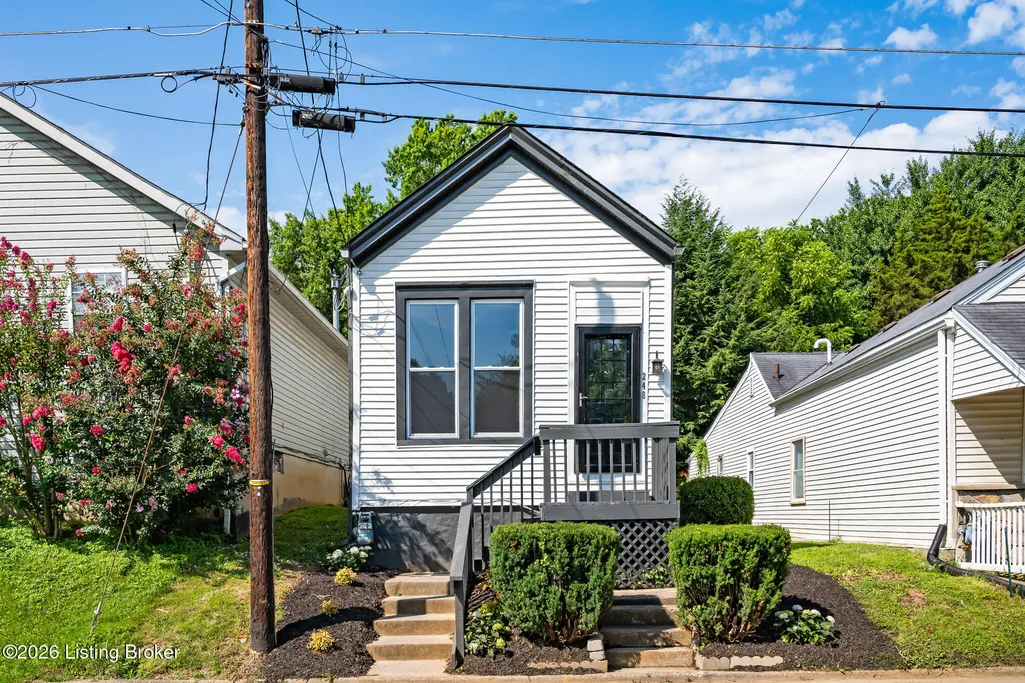
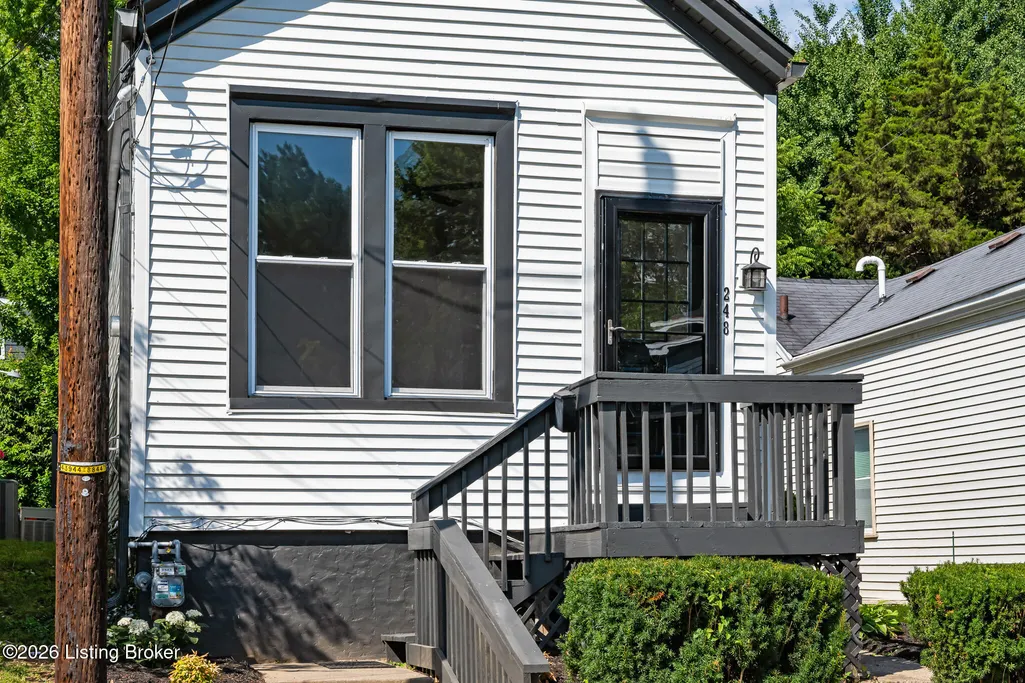
248 Thompson Ave, Louisville, KY
Price
$ 244,000
Property Attributes
- MLS#1727456
- TypeSingle Family
- Listing Status Active
- CountyJefferson
- CityLouisville
- AreaClifton-Crescent Hill-St Matthews
- NeighborhoodCLIFTON HEIGHTS
- Zip40206
- StyleRanch
- Year Built1900
- Price$ 244,000
- Bedrooms2
- Full Bathrooms1
- Half Bathrooms0
- Sqr Footage1000
- Lot Size0.07 Acres
Data Source:
Metro Search, Inc.
Property Description
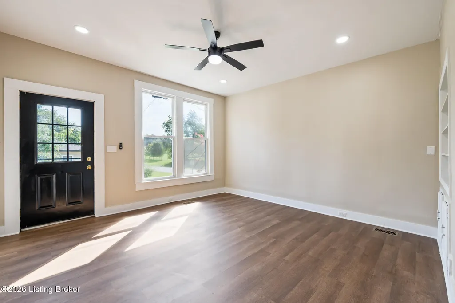
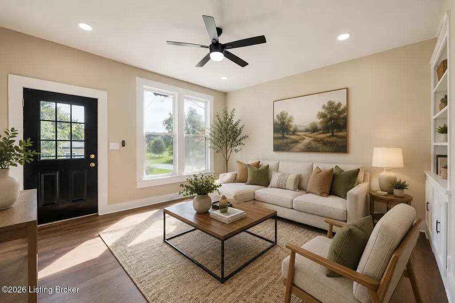
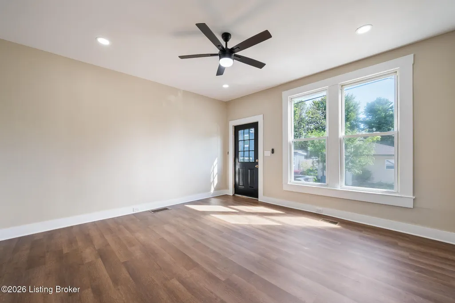
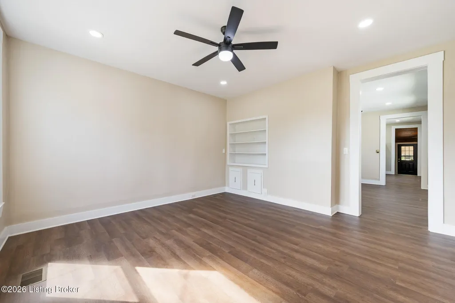
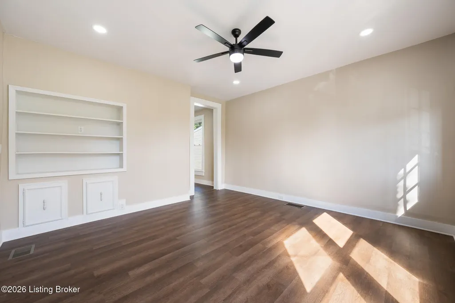
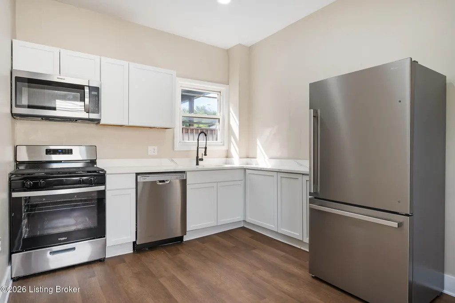
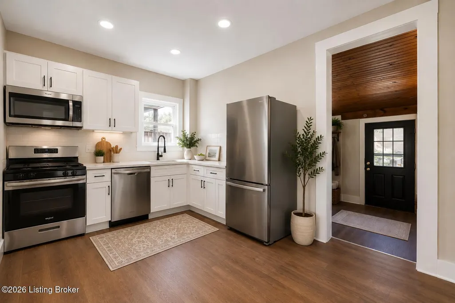
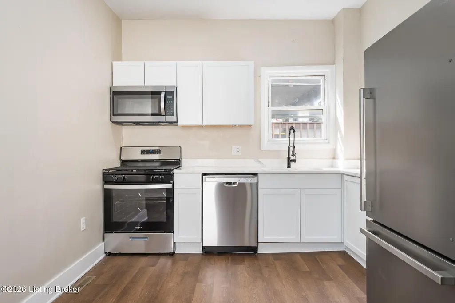
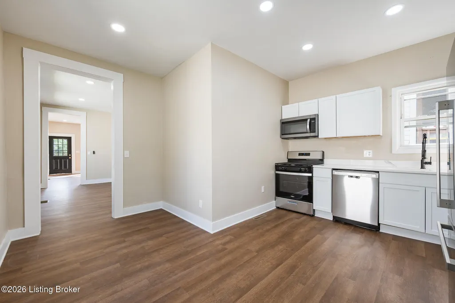
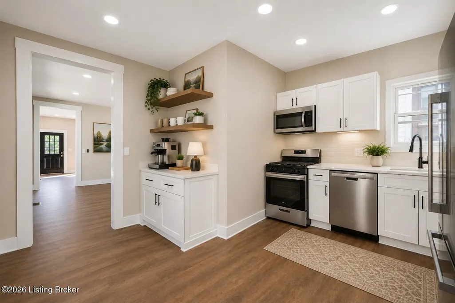
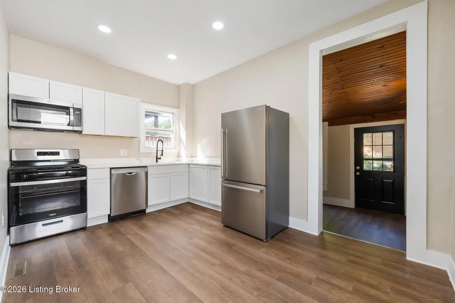
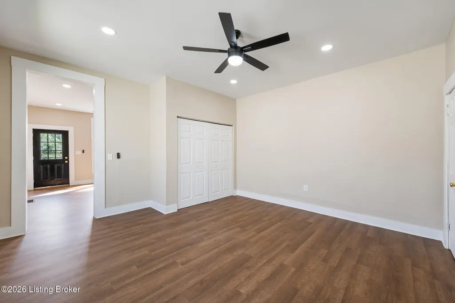
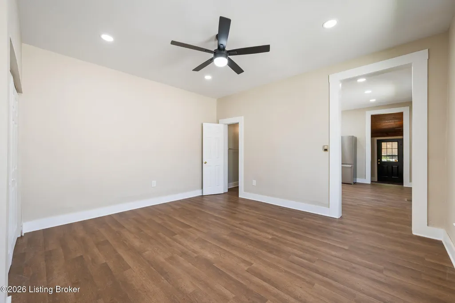
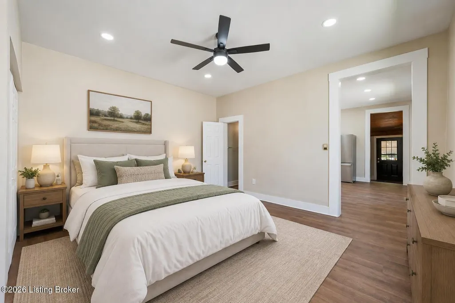
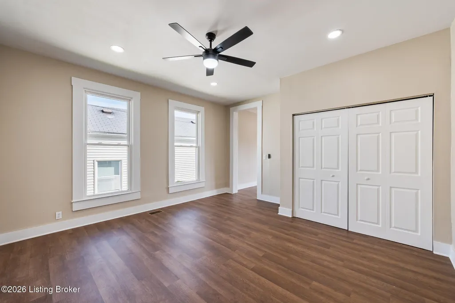
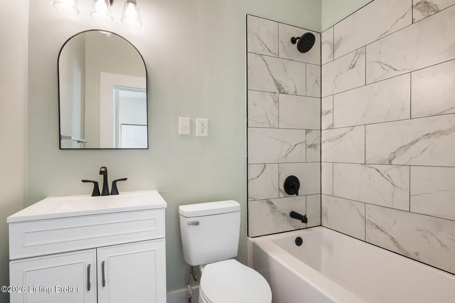
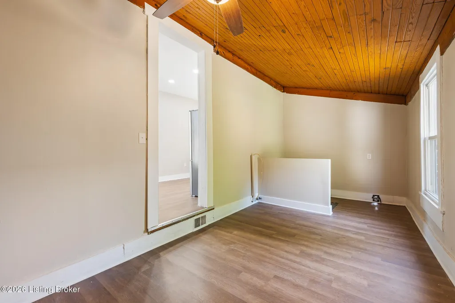
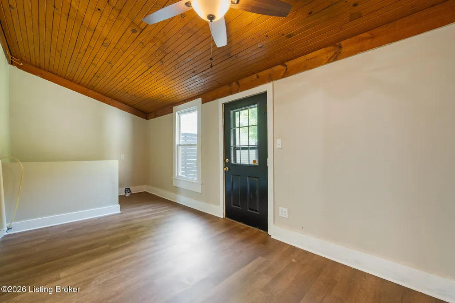
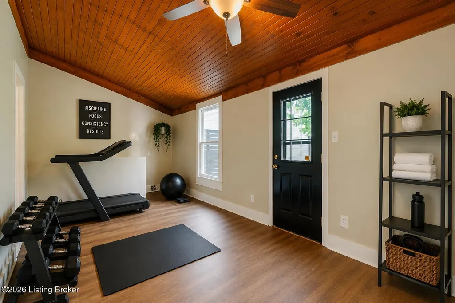
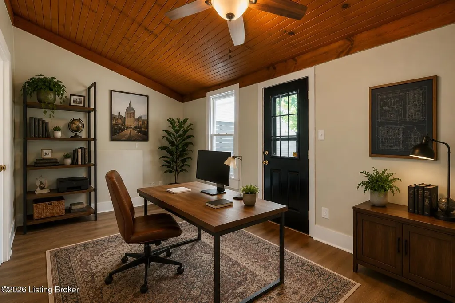
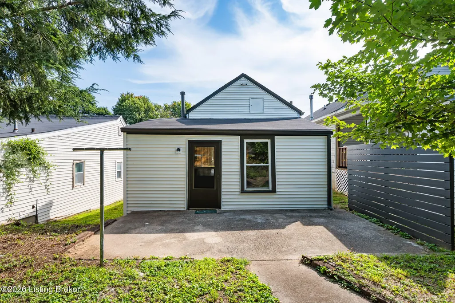
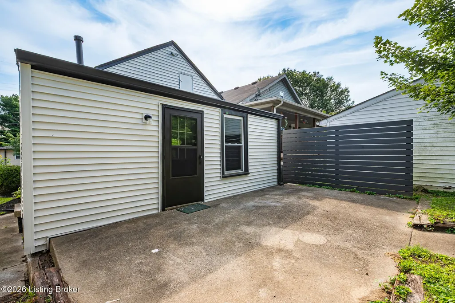
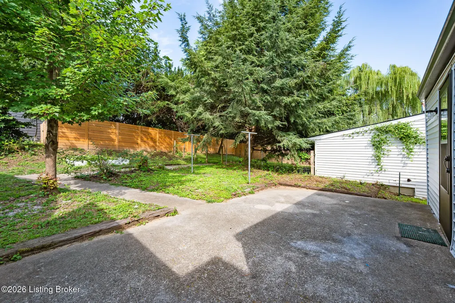
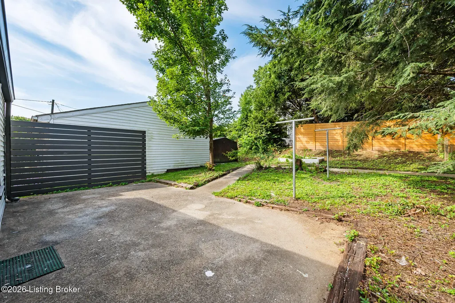
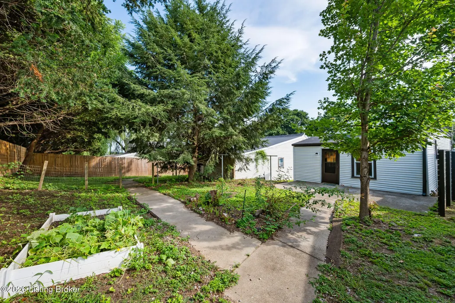
Welcome to 248 Thompson Avenue, a beautifully renovated home where modern finishes meet one of Louisville's most vibrant neighborhoods. Every detail has been thoughtfully updated, making this the perfect move-in-ready home for a first-time buyer, professional, or investor. Inside, you'll find an inviting open layout featuring brand-new luxury flooring, fresh interior and exterior paint, updated lighting throughout, new cabinetry, sleek quartz countertops, and a full suite of new stainless steel appliances. The completely remodeled kitchen offers both style and functionality, creating a space you'll love to cook and entertain in. The home features 1 bedroom and 1 fully renovated bathroom, along with additional flexible living space at the rear of the home that's ideal for a future second bedroom, home office, fitness room, mudroom, or creative studio—giving you room to grow and customize the space to fit your lifestyle. Step outside to enjoy a private backyard with fresh landscaping, perfect for relaxing, entertaining, or creating your own outdoor oasis. Located just minutes from the Mellwood Art Center, Mom's Music, local breweries, restaurants, coffee shops, and neighborhood taverns, this home puts you in the center of one of Louisville's most unique communities while offering quick access to downtown, Frankfort Avenue, and major expressways. With a complete renovation, stylish finishes, and an unbeatable location, 248 Thompson Avenue is a rare opportunity to own a like-new home in one of Louisville's fastest-growing areas. Schedule your private showing today.
| Price History | |
|---|---|
| 8/27/2026 | Listed $255,000 |
| 9/12/2026 | 4$244,000 |
General Features
| Heating | Forced Air,Natural Gas |
|---|---|
| Cooling | Central Air |
| Utilities | Electricity Connected |
| Roof | Shingle |
| Architectural Style | Ranch |
| Construction Materials | Vinyl Siding,Wood Frame |
| Year Built | 1900 |
| Stories Count | 1 |
| Property Subtype | Single Family Residence |
| County | Jefferson |
| Property Type | Residential |
| HOA | false |
| Attached Garage | false |
| Subdivision Name | CLIFTON HEIGHTS |
| Garage Y/N | false |
| Total Rooms | 5 |
| Full Baths | 1 |
| Status | Active |
| Directions | Mellwood Ave to Street |
| City | Louisville |
| MLS Area | 03-Clifton/Crescent Hill/St Matthews |
| Lot Size Units | Acres |
| Lot Size Square Feet | 3001 |
| MLS Area Minor | 03-Clifton/Crescent Hill/St Matthews |
| Standard Status | Active |
| Tax Lot | 0141 |
Interior Features
| Basement | Cellar |
|---|---|
| Air Conditioning Y/N | true |
| Heating Y/N | true |
| Fireplace Y/N | false |
| Above Grade Finished Area | 1000 |
| Total Bedrooms | 2 |
| LivingAreaSource | Other |
| Total Baths | 1 |
Exterior Features
| Parking Features | None |
|---|---|
| Water Source | Public |
| Lot Size Area | 0.07 |
| Foundation Details | Crawl Space,Poured Concrete |
| Building Area Total | 1000 |
| Lot Size Acres | 0.07 |
Amenities
- Foreclosure
- Views
- Short Sale
- New Construction
- Adult 55+
- Lease To Own
- No HOA Fees
- Furnished
- Primary On Main
- Air Conditioning
- Seller Finance
- Green
- Fixer Upper
- Horse
- Golf
- Fireplace
- Deck
- Garage
- Basement
- Pool
Property vs Single Family Average in 40206
Price
Year Built
 Data last updated: September 13, 2026 9:11 PM UTC and updating occurs daily
 The data relating to real estate for sale on this web site comes in part from the Internet Data Exchange Program of Metro Search, Inc. Real estate listings held by brokerage firms other than Weichert, Realtors® - ABG - Louisville East are marked with the Internet Data Exchange logo or the Internet Data Exchange thumbnail logo and detailed information about each listing includes the name of the listing broker.
© 2026 Metro Search, Inc.
The data relating to real estate for sale on this web site comes in part from the Internet Data Exchange Program of Metro Search, Inc. Real estate listings held by brokerage firms other than Weichert, Realtors® - ABG - Louisville East are marked with the Internet Data Exchange logo or the Internet Data Exchange thumbnail logo and detailed information about each listing includes the name of the listing broker.
© 2026 Metro Search, Inc.
