
Primary on Main
Address
10413 Martinside Dr, Louisville, KY
Price
$ 469,900
Property Attributes
- MLS#1728010
- TypeSingle Family
- Listing Status Pending
- CountyJefferson
- CityLouisville
- AreaFernCreek-Hikes Point-Jeffersontown
- NeighborhoodGLENMARY ESTATES
- Zip40291
- StyleRanch
- Year Built2005
- Price$ 469,900
- Bedrooms3
- Full Bathrooms2
- Half Bathrooms0
- Sqr Footage2399
- Lot Size0.25 Acres
Data Source:
Metro Search, Inc.
Property Description
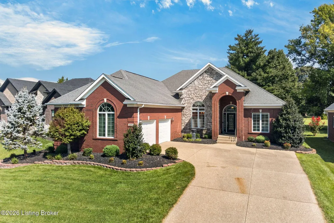
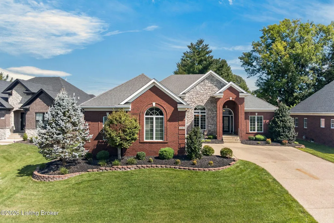
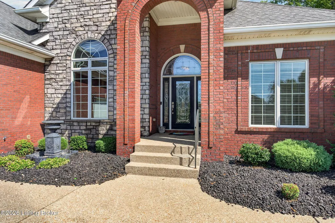
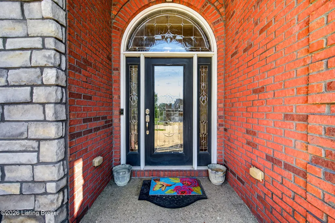
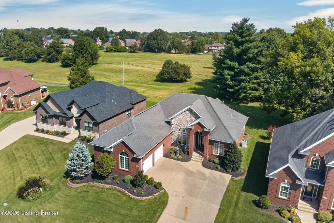
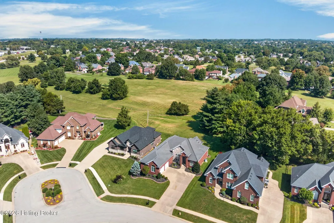
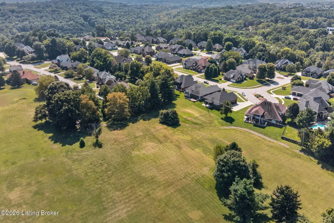
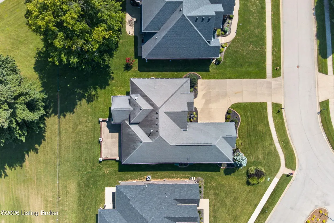
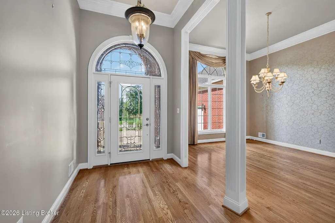
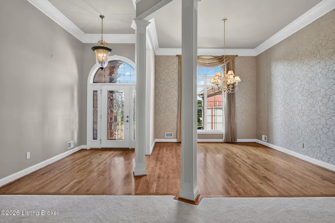
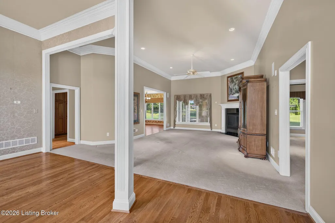
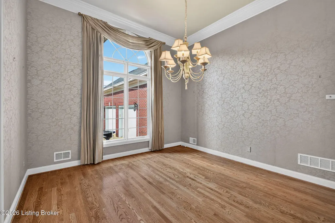
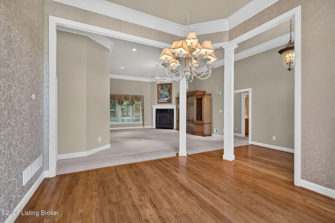
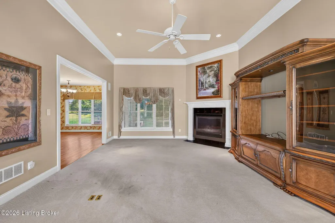
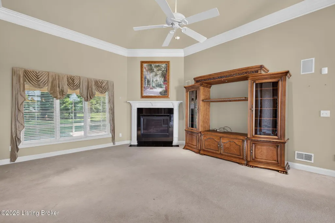
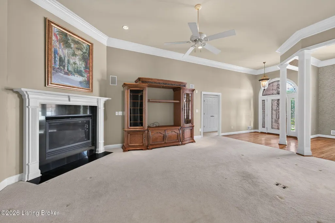
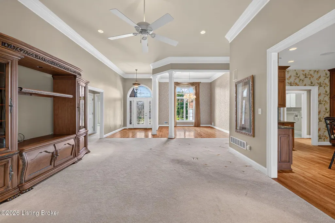
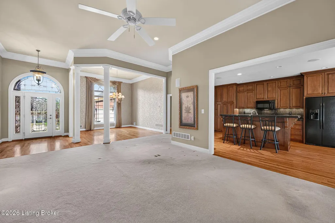
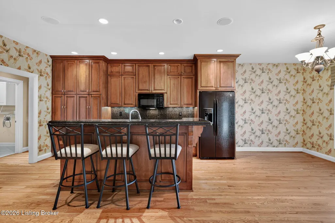
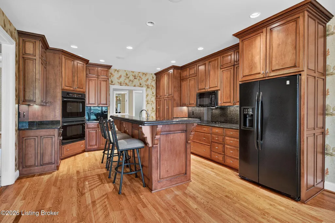
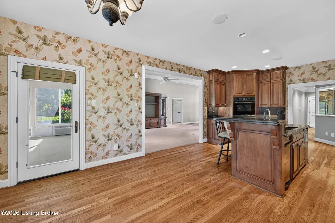
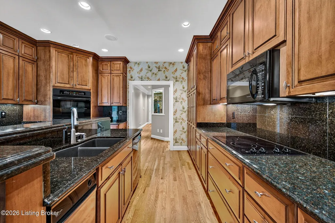
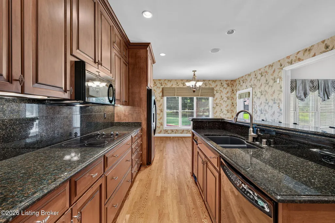
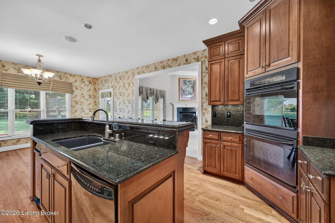
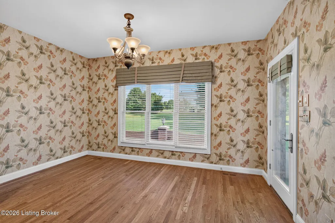
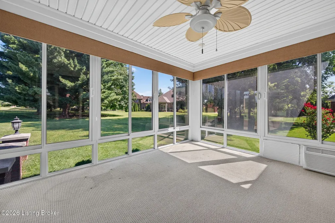
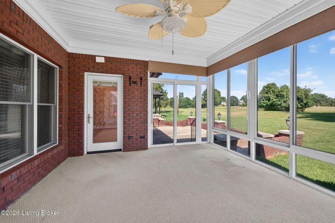
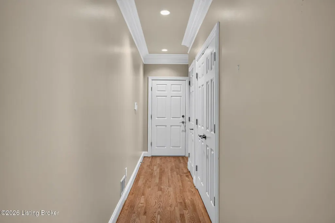
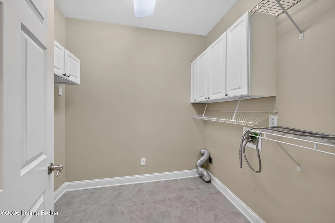
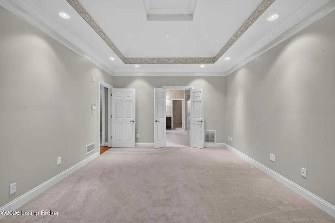
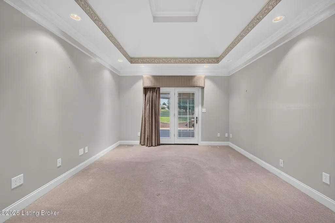
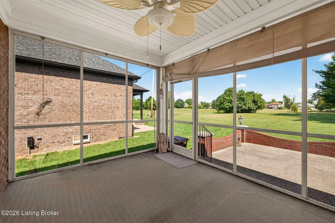
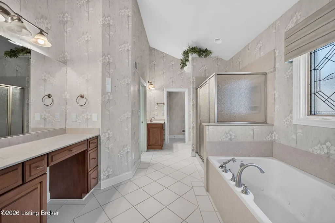
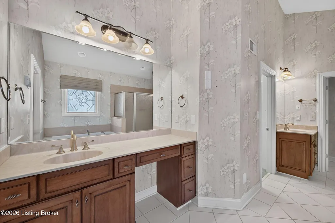
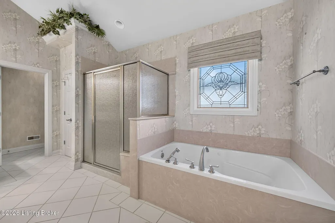
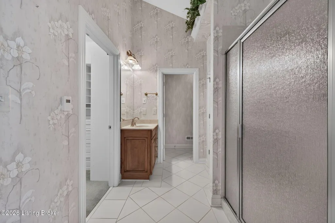
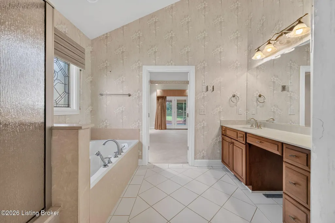
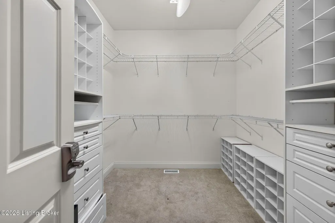
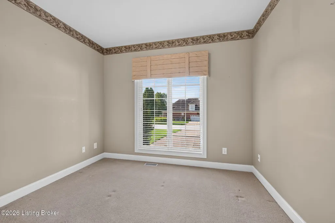
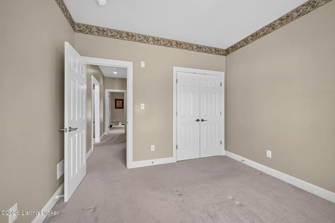
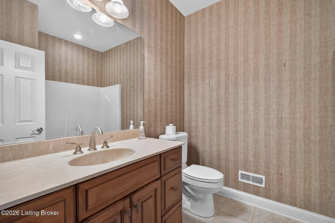
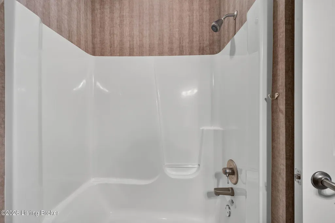
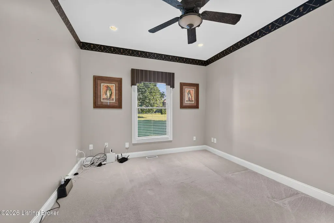
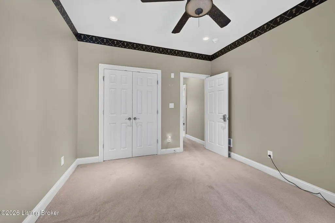
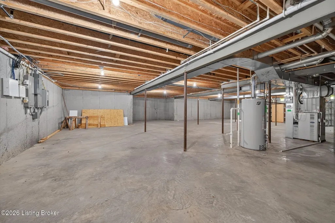
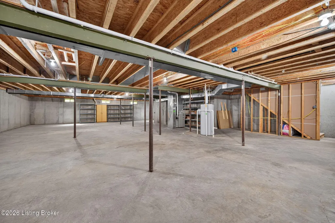
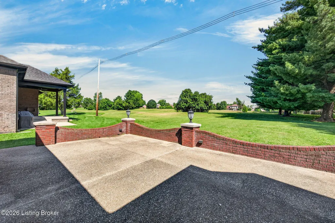
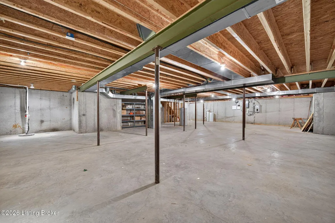
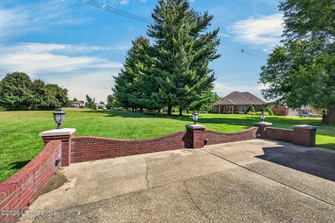
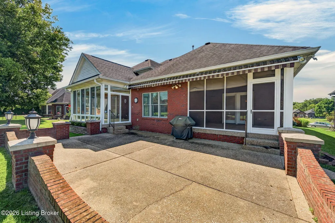
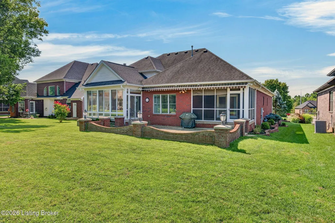
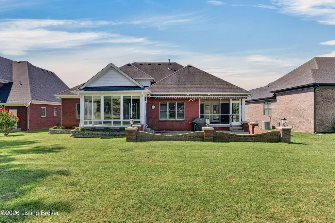
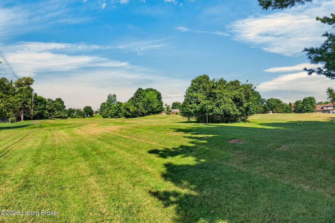
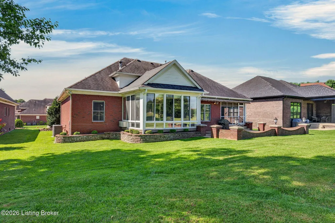
Welcome to 10413 Martinside Drive! Located in Glenmary Estates, this three-bedroom, custom built ranch offers first-floor living, exceptional finishes, and ample storage—all just minutes away from Broad Run Park, restaurants, shops, and the expressway. A decorative glass entry door framed by sidelights and an arched transom opens to hardwood floors, crown molding, and soaring 12-foot ceilings throughout the living and dining rooms. The dining room is highlighted by a striking floor-to-ceiling window, while the spacious living room offers a gas fireplace and an easy flow into the eat-in kitchen. Custom cabinetry, a large island with bartop seating, and dual ovens make the kitchen equally suited for everyday living and entertaining. The adjoining large three-season room provides even more space to relax or entertain while enjoying the surrounding landscape. The split-bedroom design creates a private primary suite, complete with a multi-tiered tray ceiling and its own screened-in porch. The spacious primary bath features a vaulted ceiling, separate vanities, jetted tub, walk-in shower, and private water closet. An impressive walk-in closet with built-in storage and a safe adds even more functionality. Two additional bedrooms and a full bath complete the main-level. Downstairs, the sprawling basement offers plenty of potential and is already roughed in for a future bathroom. Additional conveniences include a Culligan whole-home water softener, central vacuum, and a Briggs & Stratton standby generator. Outside, established landscaping and an automated irrigation system help create an attractive setting. Enjoy the patio enclosed by a brick knee wall, complete with a hardlined gas grill, while green space behind the home creates a pleasant backdrop and added sense of openness.
| Price History | |
|---|---|
| 9/2/2026 | Listed $469,900 |
General Features
| Heating | Forced Air,Natural Gas |
|---|---|
| Cooling | Central Air |
| Utilities | Electricity Connected,Fuel:Natural |
| Roof | Shingle |
| HOA Fee | 450 |
| Garage Spaces | 2 |
| Architectural Style | Ranch |
| Construction Materials | Wood Frame,Brick |
| Year Built | 2005 |
| Stories Count | 1 |
| Property Subtype | Single Family Residence |
| County | Jefferson |
| Property Type | Residential |
| HOA | true |
| Attached Garage | true |
| Subdivision Name | GLENMARY ESTATES |
| Garage Y/N | true |
| Total Rooms | 9 |
| Full Baths | 2 |
| Status | Pending |
| Directions | Bardstown Road to Long Home Road, East on Long Home, Right on Black Iron Rd, Right on Glenhope Dr, Right on Martinside Dr, Home is on the right |
| City | Louisville |
| High School District | Jefferson |
| MLS Area | 07-FernCreek/Hikes Point/Jeffersontown |
| Lot Size Units | Acres |
| Lot Size Square Feet | 10799 |
| MLS Area Minor | 07-FernCreek/Hikes Point/Jeffersontown |
| Standard Status | Pending |
| Tax Lot | 0054 |
Interior Features
| Basement | Unfinished |
|---|---|
| Total Fireplaces | 1 |
| Air Conditioning Y/N | true |
| Heating Y/N | true |
| Fireplace Y/N | true |
| Above Grade Finished Area | 2399 |
| Total Bedrooms | 3 |
| LivingAreaSource | List Agent |
| Total Baths | 2 |
Exterior Features
| Parking Features | Attached |
|---|---|
| Water Source | Public |
| Lot Size Area | 0.25 |
| Foundation Details | Poured Concrete |
| Building Area Total | 2399 |
| Lot Size Acres | 0.25 |
Amenities
- Foreclosure
- Views
- Short Sale
- New Construction
- Adult 55+
- Lease To Own
- No HOA Fees
- Furnished
- Primary On Main
- Air Conditioning
- Seller Finance
- Green
- Fixer Upper
- Horse
- Golf
- Fireplace
- Deck
- Garage
- Basement
- Pool
Property vs Single Family Average in 40291
Price
Year Built
 Data last updated: September 14, 2026 9:54 PM UTC and updating occurs daily
 The data relating to real estate for sale on this web site comes in part from the Internet Data Exchange Program of Metro Search, Inc. Real estate listings held by brokerage firms other than Weichert, Realtors® - ABG - Louisville East are marked with the Internet Data Exchange logo or the Internet Data Exchange thumbnail logo and detailed information about each listing includes the name of the listing broker.
© 2026 Metro Search, Inc.
The data relating to real estate for sale on this web site comes in part from the Internet Data Exchange Program of Metro Search, Inc. Real estate listings held by brokerage firms other than Weichert, Realtors® - ABG - Louisville East are marked with the Internet Data Exchange logo or the Internet Data Exchange thumbnail logo and detailed information about each listing includes the name of the listing broker.
© 2026 Metro Search, Inc.
