
Golf Course - Primary on Main











Address
16712 Taddington Pl, Louisville, KY
Price
$ 825,000
Property Attributes
- MLS#1728862
- TypeSingle Family
- Listing Status Active
- CountyJefferson
- CityLouisville
- AreaDglasHls-Hurstbrn-Mdltwn-Anchrg-StMatt
- NeighborhoodGARDINER PARK
- Zip40245
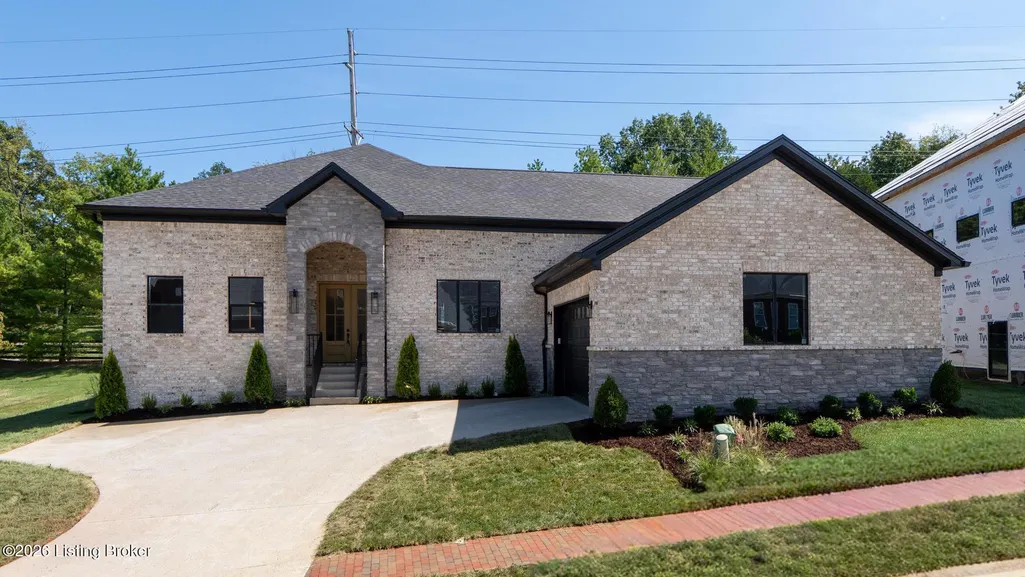
- StyleContemporary, Ranch
- Year Built2026
- Price$ 825,000
- Bedrooms4
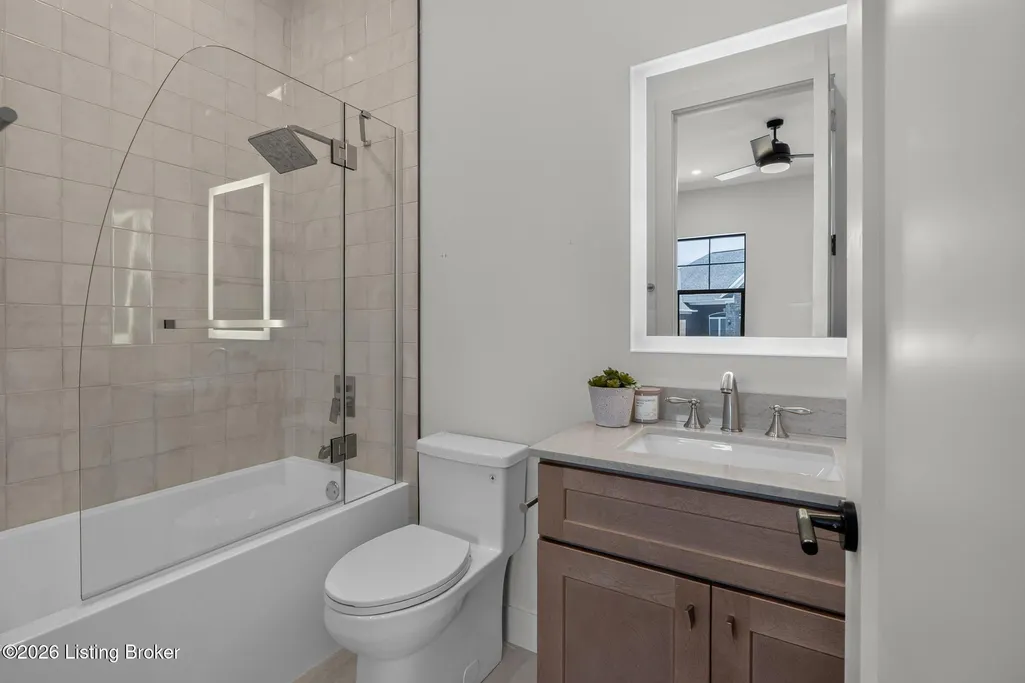
- Full Bathrooms3
- Half Bathrooms1
- Sqr Footage4244
- Lot Size0.19 Acres
Data Source:
Metro Search, Inc.
Property Description
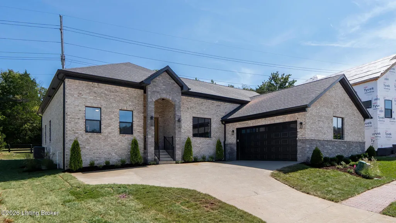
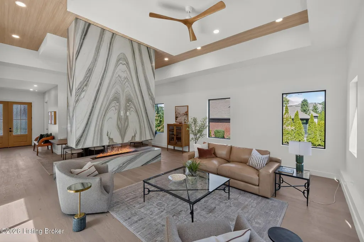
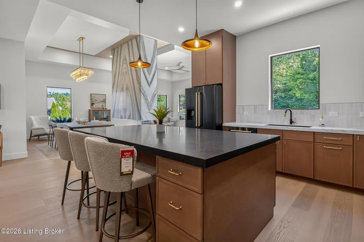
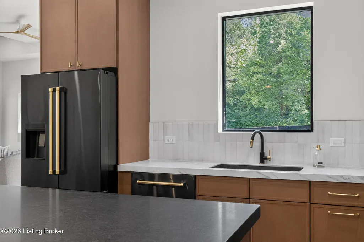
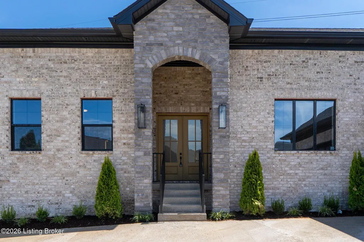
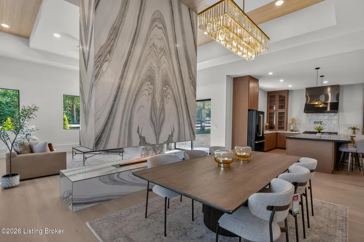
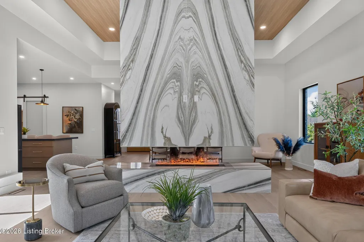
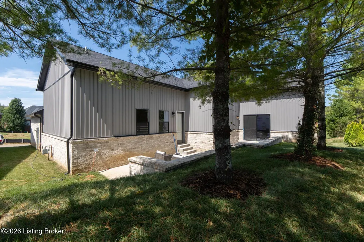
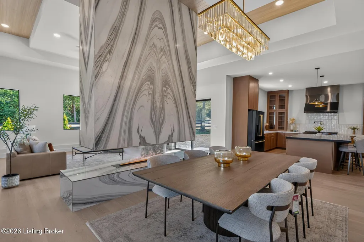
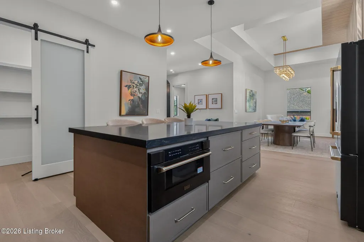
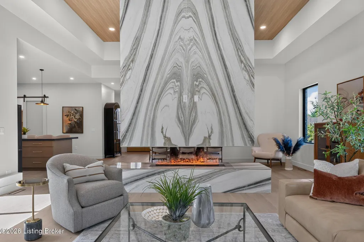
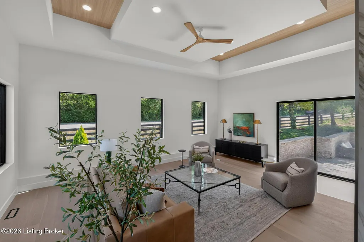
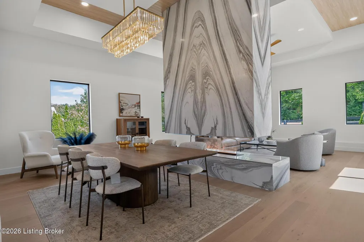
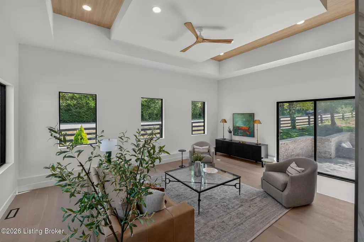
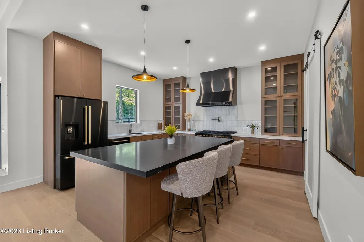
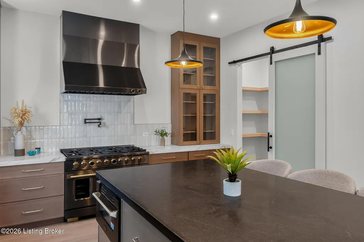
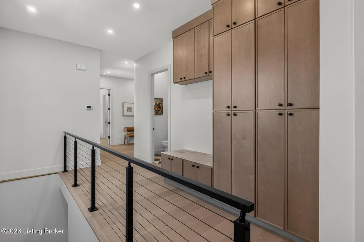
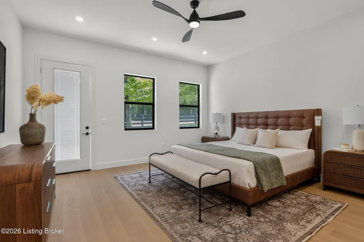
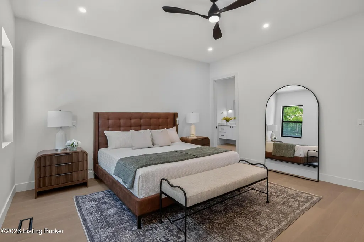
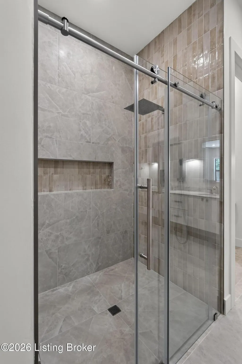
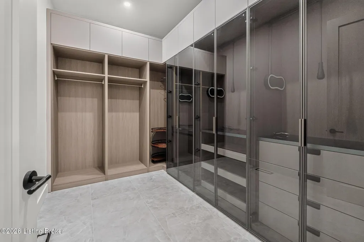
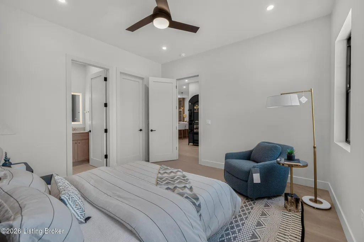
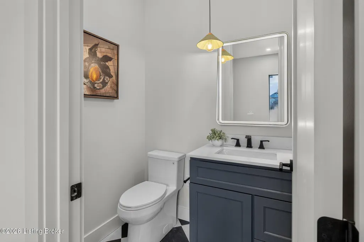
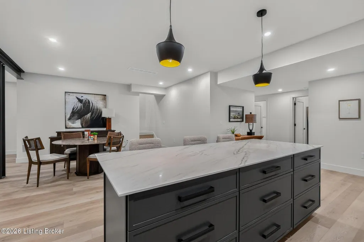
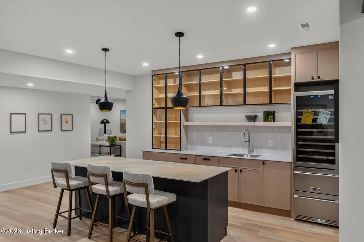
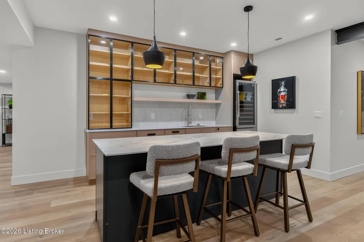
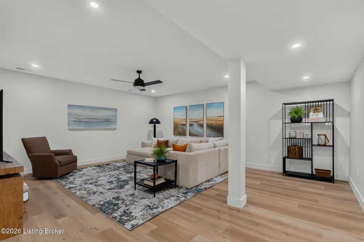
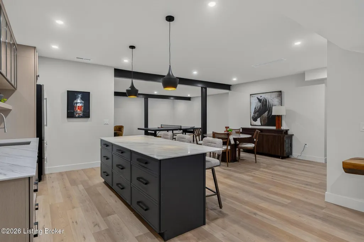
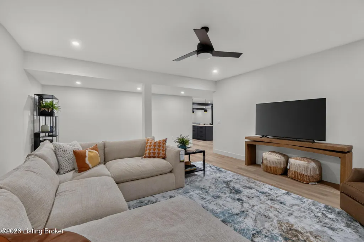
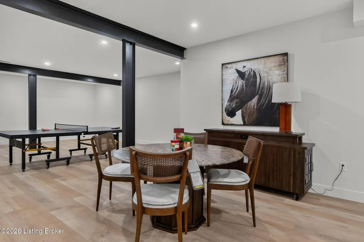
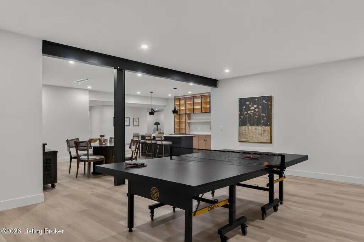
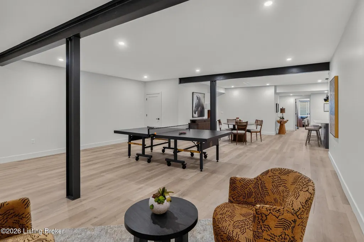
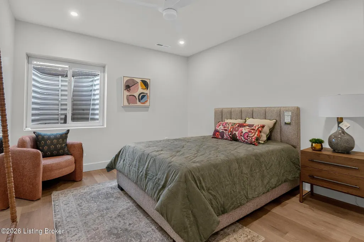
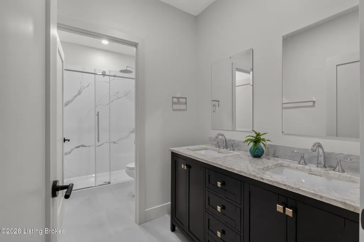
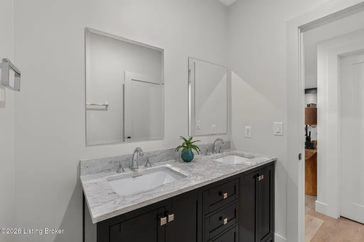
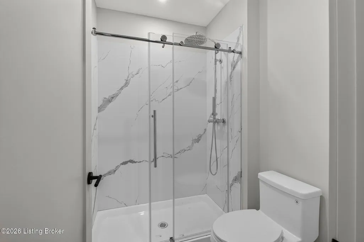
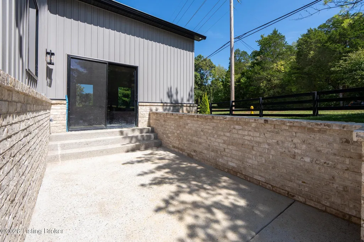
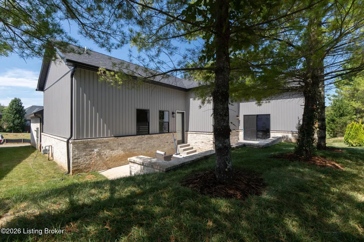
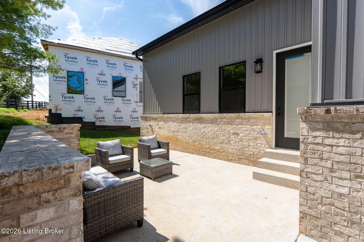
16712 Taddington Place blends modern warmth with transitional Kentucky style. Clean architectural lines, elegant entry foyer, 10-foot ceilings, engineered hardwood flooring, and abundant natural light create a bright, sophisticated feel. A dramatic suspended fireplace anchors the main living area, while the kitchen features a premium appliance package designed for both performance and style. The outdoor patio is accessible from the main living area and the primary luxury bedroom suite, creating an effortless connection to outdoor living. The finished basement offers flexible space for recreation and relaxation featuring a full bar & wine fridge for entertaining in a grand way! The open floor plan enhances the home's inviting sense of space. Garage is wired for electric car charging!
| Price History | |
|---|---|
| 9/11/2026 | Listed $825,000 |
General Features
| Heating | Forced Air,Natural Gas |
|---|---|
| Cooling | Central Air |
| Utilities | Electricity Connected,Fuel:Natural |
| Roof | Shingle |
| HOA Fee | 3800 |
| Garage Spaces | 2 |
| Architectural Style | Contemporary,Ranch |
| Construction Materials | Wood Frame,Brick Veneer,Stone Veneer |
| Year Built | 2026 |
| Stories Count | 1 |
| Property Subtype | Single Family Residence |
| County | Jefferson |
| Property Type | Residential |
| Association Amenities | Gated Community |
| HOA | true |
| Attached Garage | true |
| Subdivision Name | GARDINER PARK |
| Garage Y/N | true |
| Total Rooms | 16 |
| Full Baths | 3 |
| Status | Active |
| Directions | Shelbyville Road to Flat Rock Road Left to Gardiner Park |
| City | Louisville |
| High School District | Jefferson |
| MLS Area | 08-DglasHls/Hurstbrn/Mdltwn/Anchrg/StMatt |
| Lot Size Units | Acres |
| Lot Size Square Feet | 8259 |
| MLS Area Minor | 08-DglasHls/Hurstbrn/Mdltwn/Anchrg/StMatt |
| Standard Status | Active |
| Tax Lot | 0107 |
Interior Features
| Basement | Finished |
|---|---|
| Total Fireplaces | 1 |
| Air Conditioning Y/N | true |
| Heating Y/N | true |
| Fireplace Y/N | true |
| Above Grade Finished Area | 2280 |
| Half Baths | 1 |
| Total Bedrooms | 4 |
| Below Grade Finished Area | 290 |
| LivingAreaSource | Builder |
| Total Baths | 4 |
Exterior Features
| Fencing | None |
|---|---|
| Parking Features | Attached,Entry Side |
| Lot Features | Near Golf Course,Sidewalk,Cleared,DeadEnd |
| Water Source | Public |
| Lot Size Area | 0.19 |
| Foundation Details | Poured Concrete |
| Building Area Total | 2280 |
| Lot Dimensions | 69x90x98x116 |
| Lot Size Acres | 0.19 |
Amenities
- Foreclosure
- Views
- Short Sale
- New Construction
- Adult 55+
- Lease To Own
- No HOA Fees
- Furnished
- Primary On Main
- Air Conditioning
- Seller Finance
- Green
- Fixer Upper
- Horse
- Golf
- Fireplace
- Deck
- Garage
- Basement
- Pool
Property vs Single Family Average in 40245
Price
Year Built
 Data last updated: September 22, 2026 12:07 AM UTC and updating occurs daily
 The data relating to real estate for sale on this web site comes in part from the Internet Data Exchange Program of Metro Search, Inc. Real estate listings held by brokerage firms other than Weichert, Realtors® - ABG - Louisville East are marked with the Internet Data Exchange logo or the Internet Data Exchange thumbnail logo and detailed information about each listing includes the name of the listing broker.
© 2026 Metro Search, Inc.
The data relating to real estate for sale on this web site comes in part from the Internet Data Exchange Program of Metro Search, Inc. Real estate listings held by brokerage firms other than Weichert, Realtors® - ABG - Louisville East are marked with the Internet Data Exchange logo or the Internet Data Exchange thumbnail logo and detailed information about each listing includes the name of the listing broker.
© 2026 Metro Search, Inc.
