
Open House Sun, Sep 27th 02:00 PM - 04:00 PM














Address
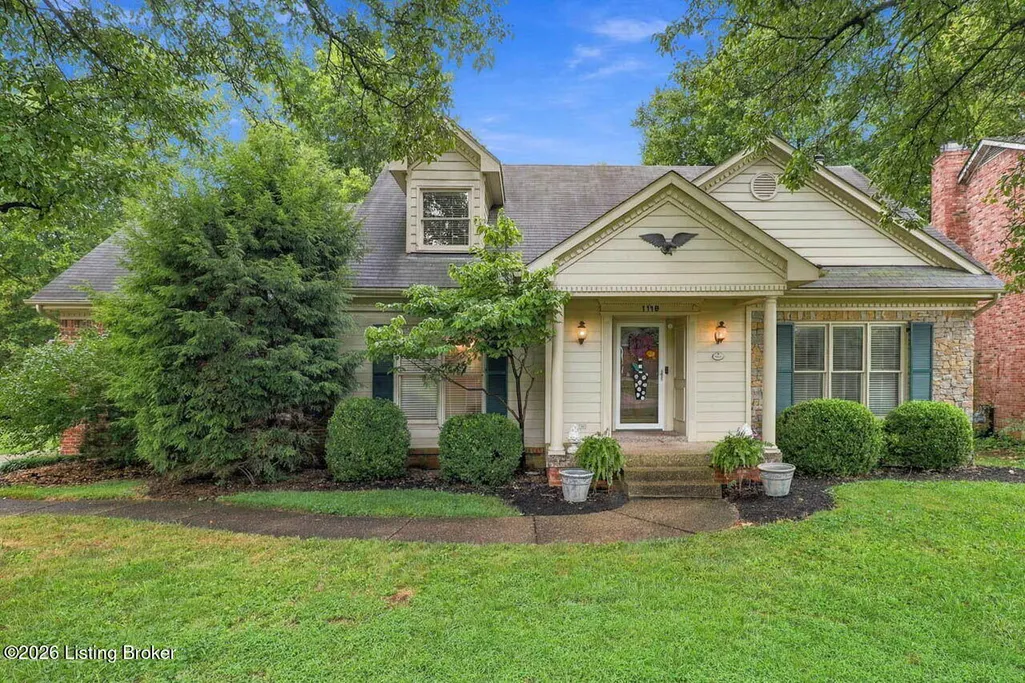
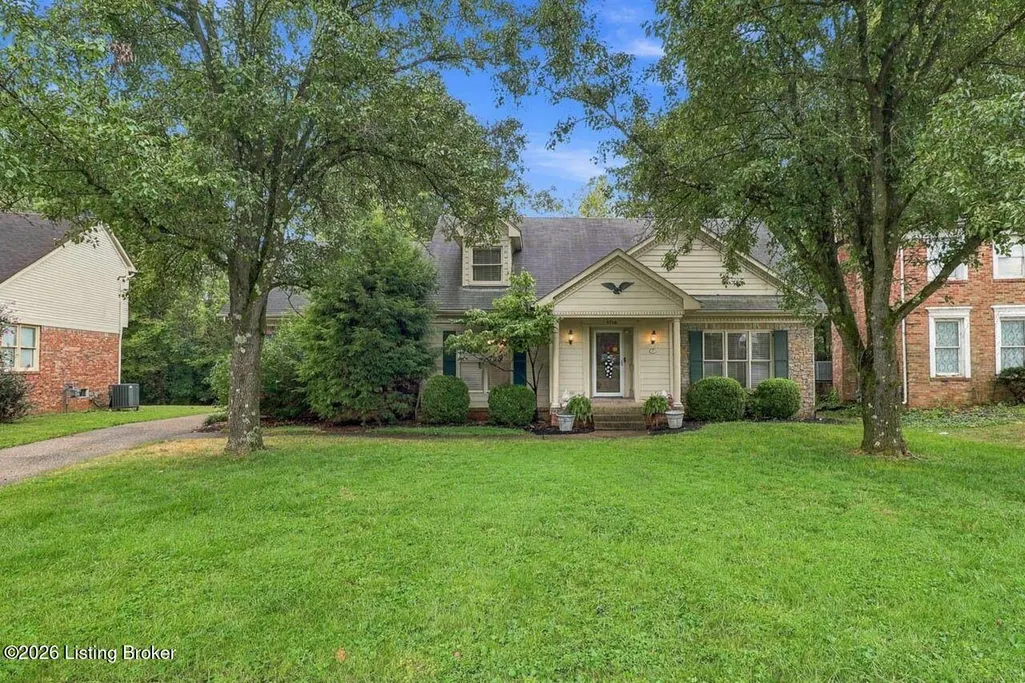
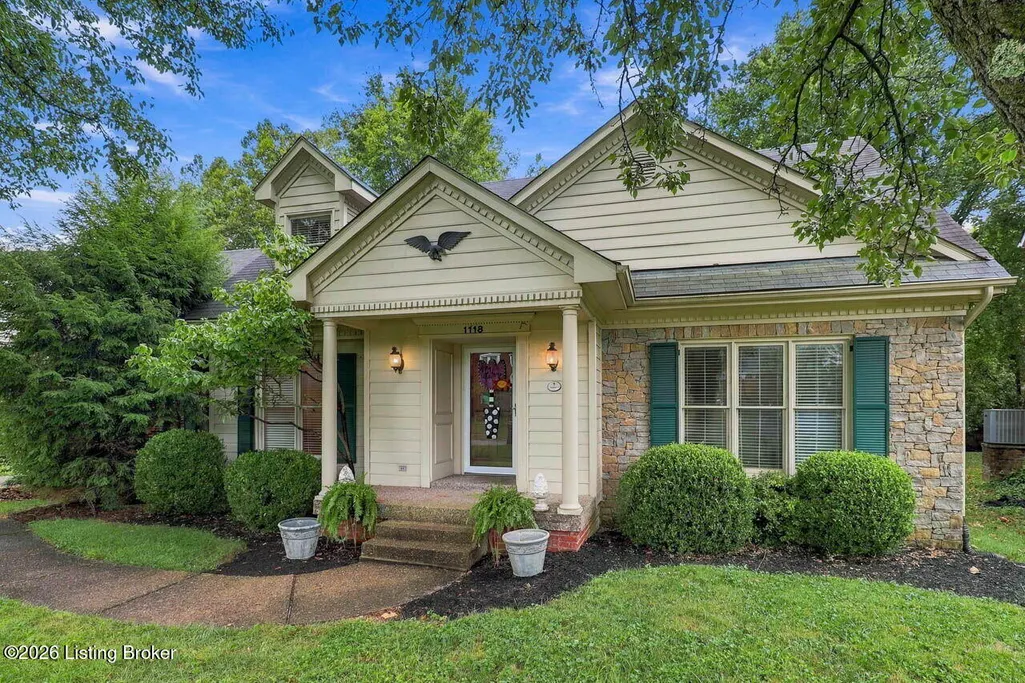
1118 Blackthorn Rd, Louisville, KY
Price
$ 488,000
Property Attributes
- MLS#1728987
- TypeSingle Family
- Listing Status Active
- CountyJefferson
- CityLouisville
- AreaDglasHls-Hurstbrn-Mdltwn-Anchrg-StMatt
- NeighborhoodDOUGLASS HILLS ESTATES
- Zip40299
- StyleCape Cod
- Year Built1990
- Price$ 488,000
- Bedrooms3
- Full Bathrooms3
- Half Bathrooms1
- Sqr Footage2942
- Lot Size0.28 Acres
Data Source:
Metro Search, Inc.
Property Description
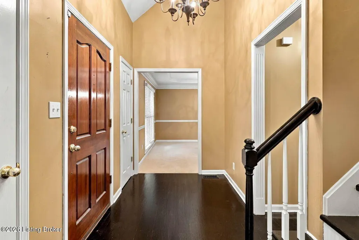
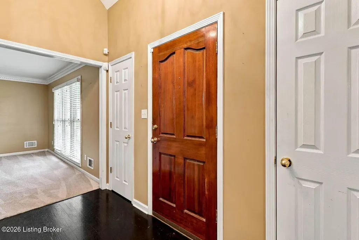
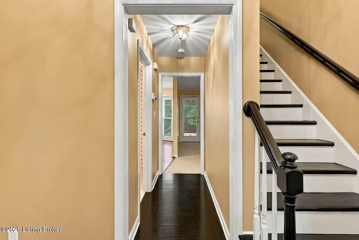
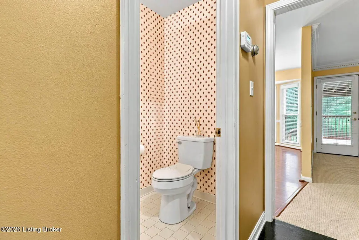
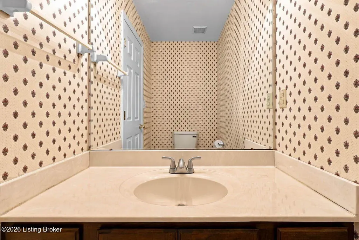
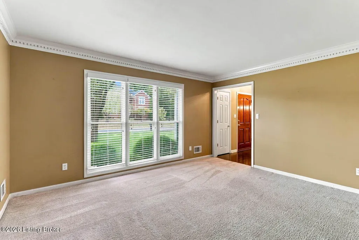
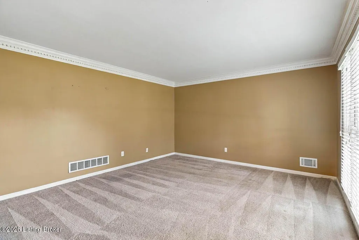
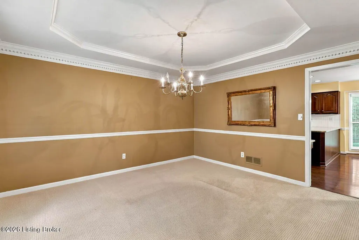
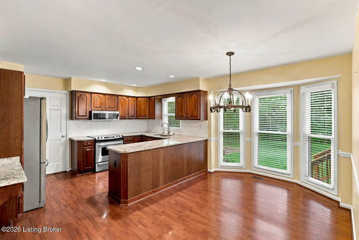
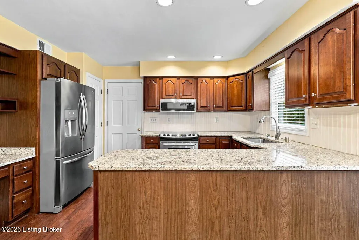
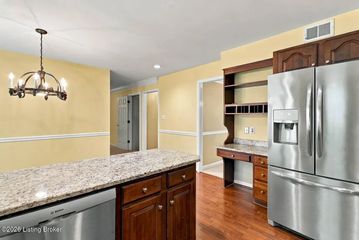
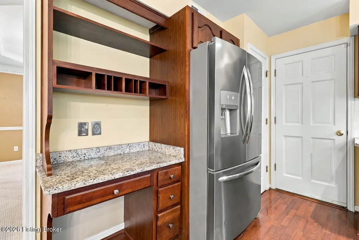
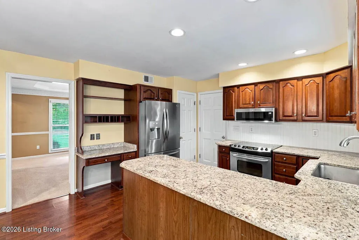
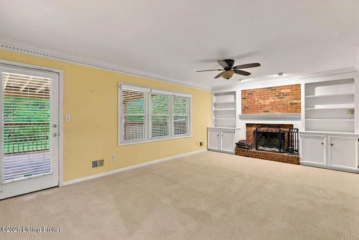
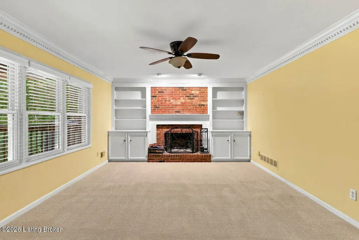
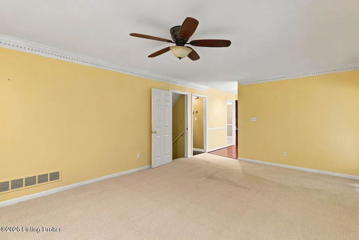
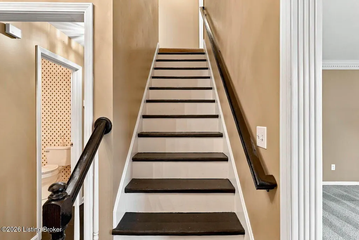
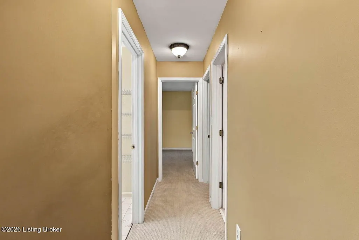
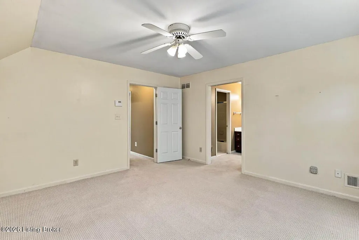
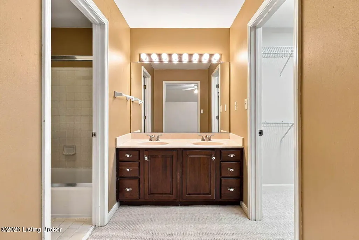
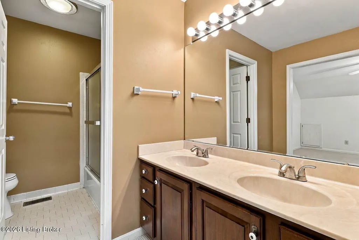
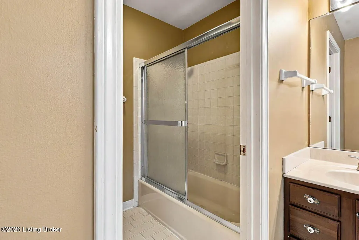
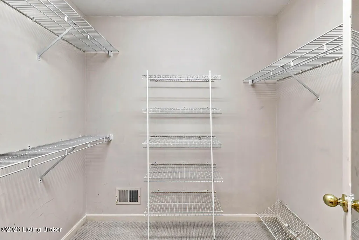
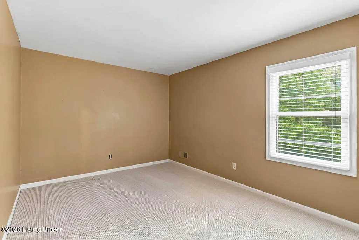
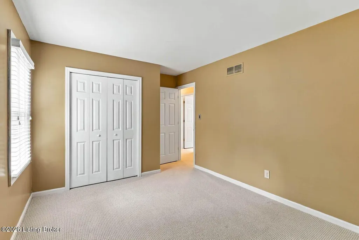
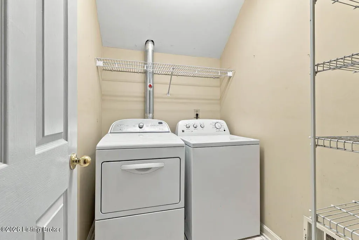
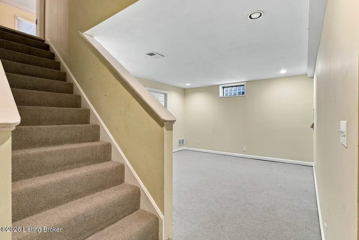
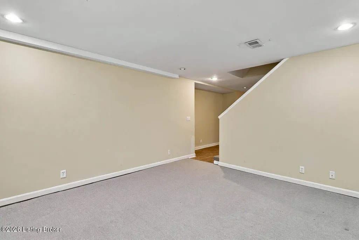
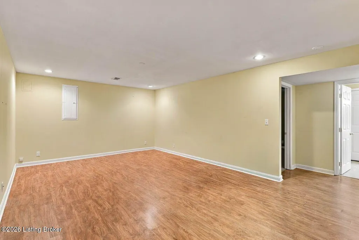
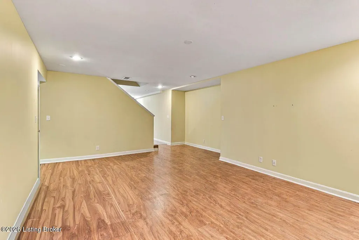
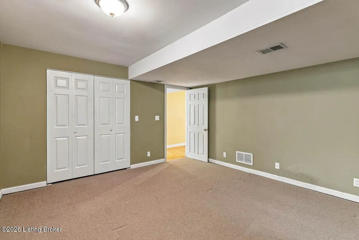
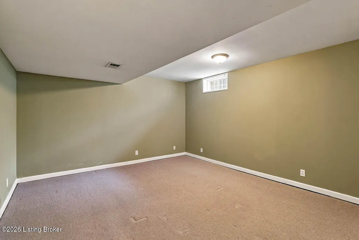
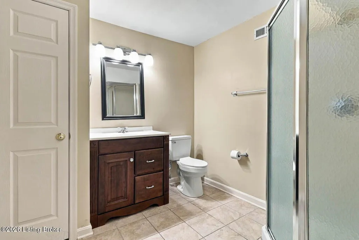
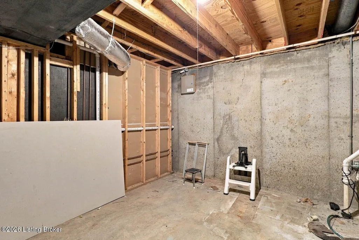
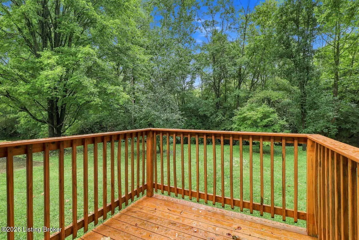
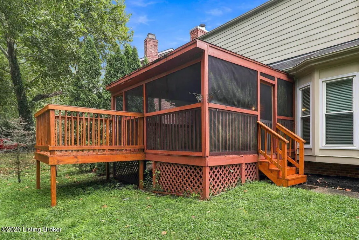
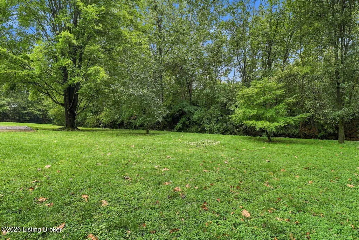
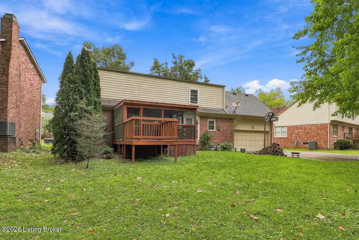
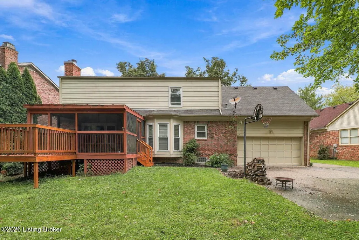
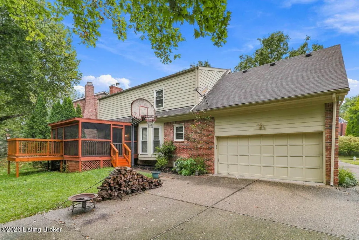
Douglas Hills Estates! Lets talk about this super Cape Cod. 3 bedroom (a 4th could be used in the basement), 3.5 bath home with almost 3000 finished sq. ft there is plenty of space to entertain or just hang out. This doesn't even take into account the Covered and Screened in Back Deck and the beautiful tree lined rear yard backing up to a creek. More space to enjoy! This home has a formal living, dining and 2 great rooms. Yes, you read that correctly. The first floor great room has a gas fireplace surrounded by built in cabinets. The gourmet kitchen features granite countertops, cherry cabinets, stainless steel appliances and has a bay window overlooking rear yard. There's also an eating area for morning coffee overlooking tree lined rear yard. Upstairs there is a primary bedroom with private bath, double bowl vanity, and walk in closet. 2 additional bedrooms, a full bath and the laundry room. The laundry upstairs is so convenient! The finished basement has another full bath, a room that could be used as a 4th bedroom/Office, a Great Room, Exercise Room and an unfinished area for storage. Basement was waterproofed August, 2021 which carries a transferrable lifetime warranty. You have to see this one to believe the space!
| Price History | |
|---|---|
| 9/12/2026 | Listed $488,000 |
General Features
| Heating | Natural Gas |
|---|---|
| Cooling | Central Air |
| Utilities | Electricity Connected,Fuel:Natural |
| Roof | Shingle |
| HOA Fee | 195 |
| Garage Spaces | 2 |
| Architectural Style | Cape Cod |
| Construction Materials | Vinyl Siding,Wood Frame,Brick Veneer |
| Year Built | 1990 |
| Stories Count | 2 |
| Property Subtype | Single Family Residence |
| Waterfront Features | Creek |
| County | Jefferson |
| Property Type | Residential |
| HOA | true |
| Attached Garage | true |
| Subdivision Name | DOUGLASS HILLS ESTATES |
| Garage Y/N | true |
| Total Rooms | 15 |
| Full Baths | 3 |
| Status | Active |
| Directions | Shelbyville Road to Urton Road. Follow Urton Road to N. Pope Lick Road. Turn Left and follow to Blackthorn Road. Turn right and house is on left side of road. |
| City | Louisville |
| High School District | Jefferson |
| MLS Area | 08-DglasHls/Hurstbrn/Mdltwn/Anchrg/StMatt |
| Lot Size Units | Acres |
| Lot Size Square Feet | 12057 |
| MLS Area Minor | 08-DglasHls/Hurstbrn/Mdltwn/Anchrg/StMatt |
| Standard Status | Active |
| Tax Lot | 0125 |
Interior Features
| Basement | Finished |
|---|---|
| Total Fireplaces | 1 |
| Air Conditioning Y/N | true |
| Heating Y/N | true |
| Fireplace Y/N | true |
| Above Grade Finished Area | 2021 |
| Half Baths | 1 |
| Total Bedrooms | 3 |
| Below Grade Finished Area | 921 |
| LivingAreaSource | Other |
| Total Baths | 4 |
Exterior Features
| Fencing | None |
|---|---|
| Parking Features | Attached,Entry Rear |
| Lot Features | Flood Insurance Req,Sidewalk,Cleared |
| Water Source | Public |
| Lot Size Area | 0.28 |
| Foundation Details | Poured Concrete |
| Building Area Total | 2021 |
| Lot Size Acres | 0.28 |
| Waterfront Y/N | true |
Amenities
- Foreclosure
- Views
- Short Sale
- New Construction
- Adult 55+
- Lease To Own
- No HOA Fees
- Furnished
- Primary On Main
- Air Conditioning
- Seller Finance
- Green
- Fixer Upper
- Horse
- Golf
- Fireplace
- Deck
- Garage
- Basement
- Pool
Property vs Single Family Average in 40299
Price
Year Built
 Data last updated: September 22, 2026 12:07 AM UTC and updating occurs daily
 The data relating to real estate for sale on this web site comes in part from the Internet Data Exchange Program of Metro Search, Inc. Real estate listings held by brokerage firms other than Weichert, Realtors® - ABG - Louisville East are marked with the Internet Data Exchange logo or the Internet Data Exchange thumbnail logo and detailed information about each listing includes the name of the listing broker.
© 2026 Metro Search, Inc.
The data relating to real estate for sale on this web site comes in part from the Internet Data Exchange Program of Metro Search, Inc. Real estate listings held by brokerage firms other than Weichert, Realtors® - ABG - Louisville East are marked with the Internet Data Exchange logo or the Internet Data Exchange thumbnail logo and detailed information about each listing includes the name of the listing broker.
© 2026 Metro Search, Inc.
