
Waterfront - Primary on Main

















Address
2014 Scenic Lakes Dr, Louisville, KY
Price
$ 745,000
Property Attributes
- MLS#1729806
- TypeSingle Family
- Listing Status Coming Soon
- CountyJefferson
- CityLouisville
- AreaDglasHls-Hurstbrn-Mdltwn-Anchrg-StMatt
- NeighborhoodTWIN LAKES
- Zip40245
- StyleRanch
- Year Built2019
- Price$ 745,000
- Bedrooms4
- Full Bathrooms3
- Half Bathrooms1
- Sqr Footage4082
- Lot Size0.28 Acres
Data Source:
Metro Search, Inc.
Property Description
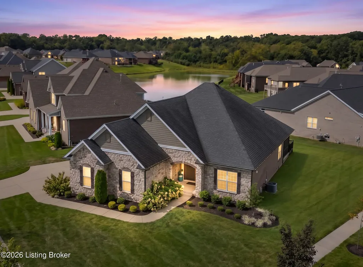
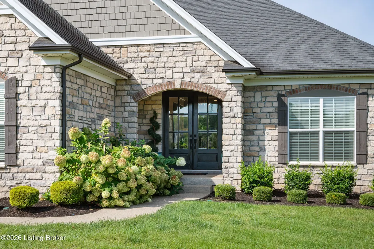
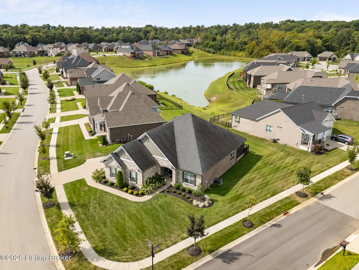
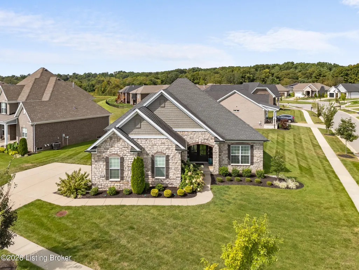
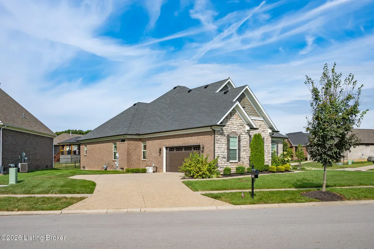
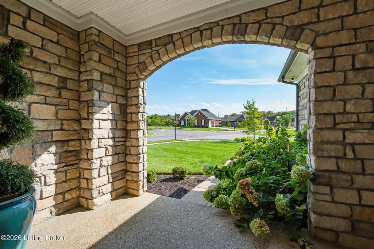
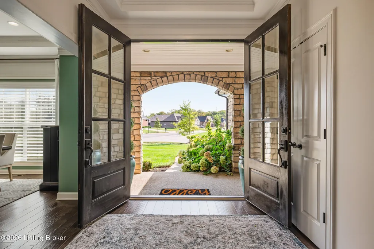
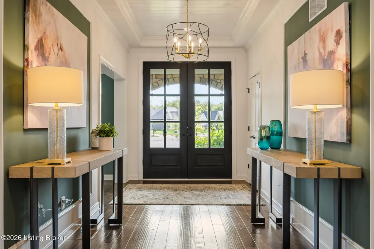
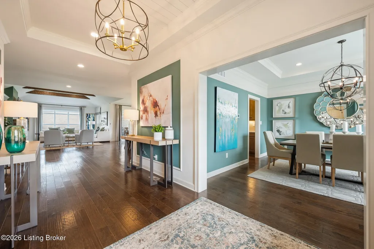
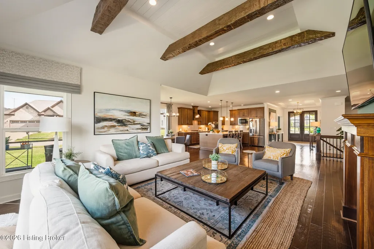
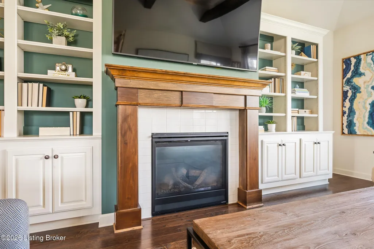
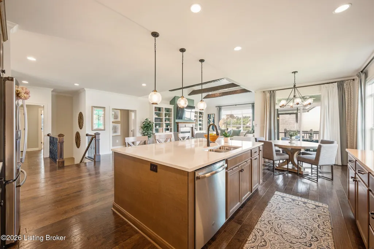
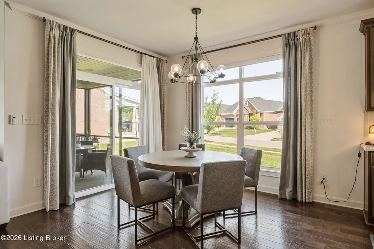
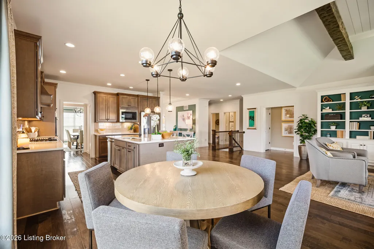
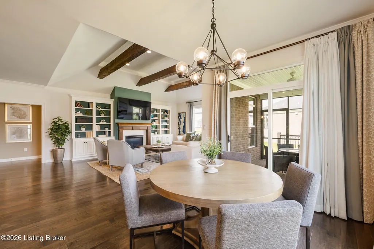
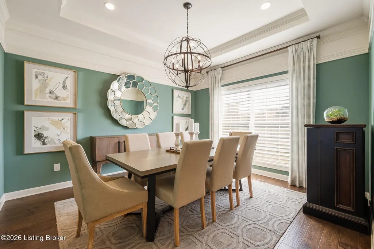
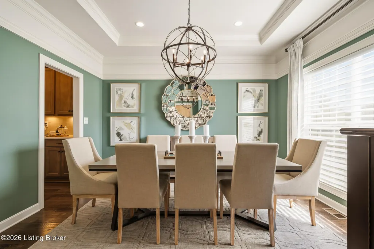
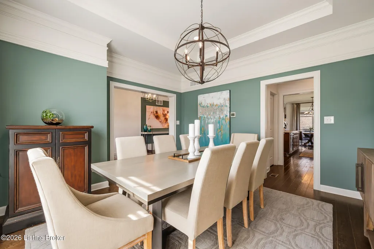
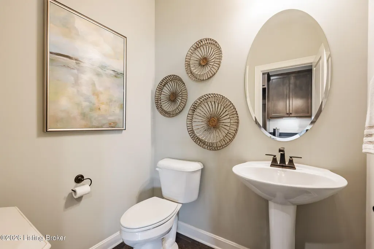
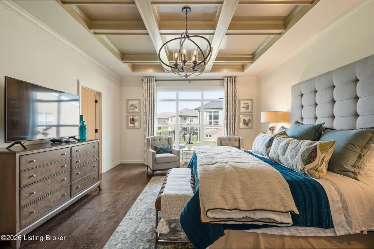
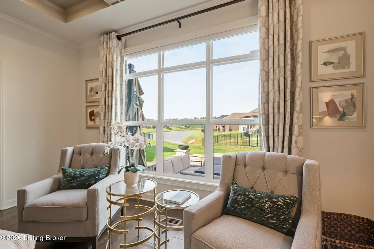
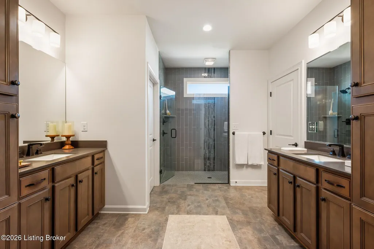
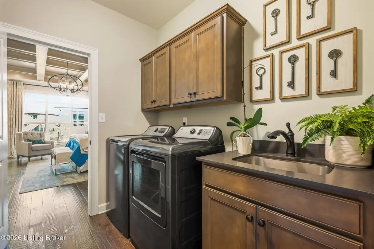
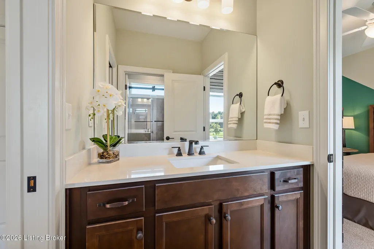
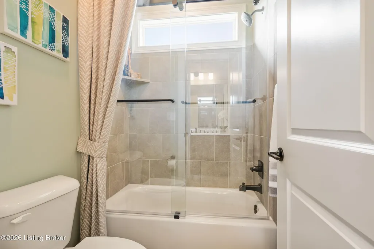
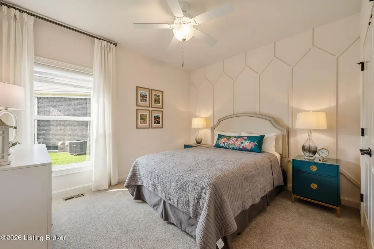
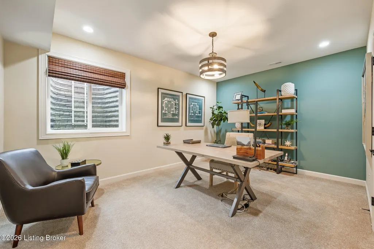
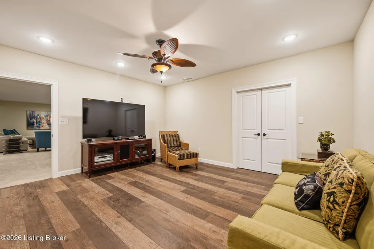
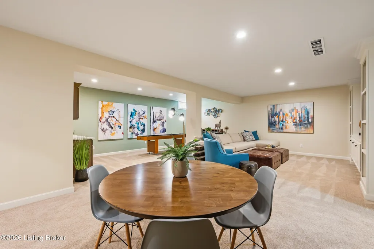
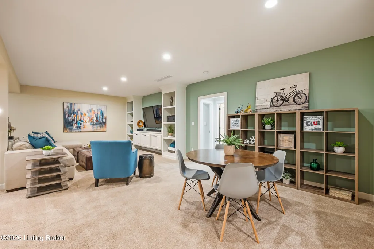
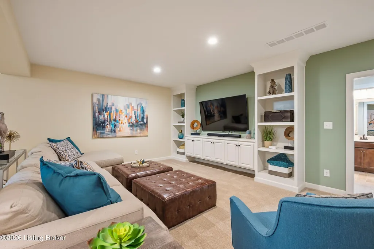
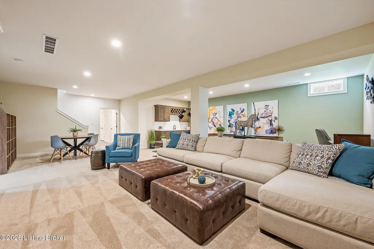
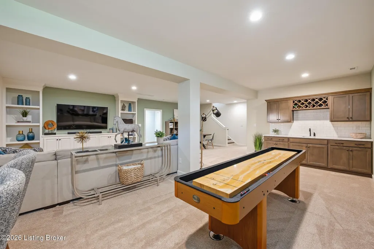
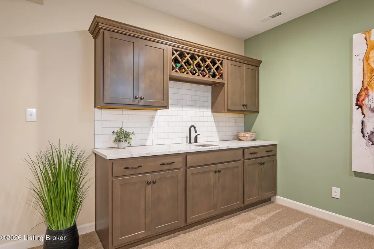
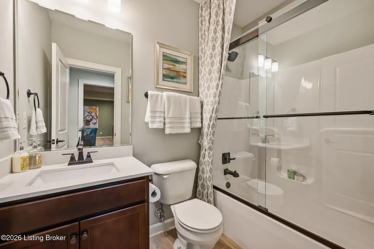
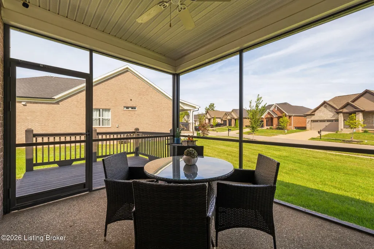
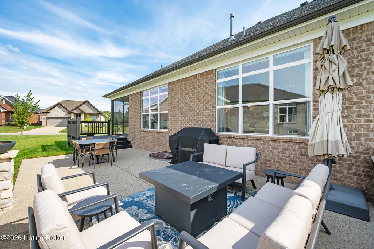
Thoughtfully redesigned. Professionally finished. Ready to enjoy. This former Elite Homes model pairs a custom, free-flowing Lincoln floor plan with designer interiors and beautiful pond views. Redesigned by Elite Homes with hands-on input from the seller, an Elite Homes builder, the layout connects the kitchen, dining, and serving areas while adding an expanded pantry and upgraded garage-entry mudroom. From the screened-in porch to the main-level primary suite, the details make everyday living feel easier. An upgraded stone elevation and 8-foot double mahogany entry doors create a distinctive welcome. Inside, coordinated finishes, lighting, millwork, and architectural details reflect the home's origins as a professionally designed and furnished model. Hardwood flooring extends throughout most of the main level, while the great room's dramatic hip-vault ceiling, faux wood beams, transom windows, and upgraded fireplace detailing create an inviting gathering space. The gourmet kitchen features Cambria countertops, extensive upgraded cabinetry, soft-close doors and drawers, gas cooking, built-in appliances, and a custom wood hood. A large pantry provides generous storage, and the adjoining serving area adds cabinetry and counter space that make entertaining effortless. Built-in mudroom cabinetry keeps everyday essentials organized. The main-level primary suite combines a designer ceiling treatment and transom windows with direct laundry access. Its bath features a curbless shower with frameless glass, dual shower heads, and upgraded tile and cabinetry. Two additional main-level bedrooms offer flexibility for family, guests or office space. Professionally selected window treatments are included throughout, with motorized shades in the primary suite and main living areas. Backing to a large pond, the home offers beautiful water views from the living room, screened-in porch, rear patio, and deck. Whether enjoying morning coffee, hosting dinner outdoors, or unwinding after a busy day, these spaces bring the peaceful setting into everyday life. More than 1,400 finished square feet in the lower level provide room to entertain, relax, and spread out. The spacious recreation room features a custom entertainment wall with built-in cabinetry, shelving, and integrated lighting. An adjoining wet bar includes upgraded cabinetry, quartz countertops, and backsplash. A fourth bedroom, currently used as an office, and a full bath offer comfortable guest or work-from-home space. A separate finished room with LVP flooring currently serves as a gym and could become a theater, hobby room, or playroom. Approximately 1,200 unfinished square feet provide generous storage and potential for future expansion. With approximately 2,646 square feet above grade, four bedrooms, and three-and-a-half baths overall, the home balances comfortable main-level living with flexible space downstairs. Designer and recessed lighting, upgraded trim, iron stair balusters, and an insulated two-car side-entry garage with a carriage-style door complete the thoughtful details. Furnishings may be available for separate purchase, offering an even easier transition into your next chapter.
| Price History | |
|---|---|
| 9/22/2026 | Listed $745,000 |
General Features
| Heating | Forced Air,Natural Gas |
|---|---|
| Cooling | Central Air |
| Utilities | Electricity Connected,Fuel:Natural |
| Roof | Shingle |
| HOA Fee | 895 |
| Garage Spaces | 2 |
| Architectural Style | Ranch |
| Construction Materials | Brick Veneer |
| Year Built | 2019 |
| Stories Count | 1 |
| Property Subtype | Single Family Residence |
| Waterfront Features | Lake Front |
| County | Jefferson |
| Property Type | Residential |
| HOA | true |
| Attached Garage | true |
| Subdivision Name | TWIN LAKES |
| Garage Y/N | true |
| Total Rooms | 14 |
| Full Baths | 3 |
| Status | Coming Soon |
| Directions | From I-265, take exit 29, Old Henry Rd heading NE. Turn right on Bush Farm Rd, then right on Scenic Lakes Drive. Home is on the right. |
| City | Louisville |
| High School District | Jefferson |
| MLS Area | 08-DglasHls/Hurstbrn/Mdltwn/Anchrg/StMatt |
| Lot Size Units | Acres |
| Lot Size Square Feet | 12196.8 |
| MLS Area Minor | 08-DglasHls/Hurstbrn/Mdltwn/Anchrg/StMatt |
| Virtual Tour | https://www.zillow.com/view-imx/75afbbd1-fcce-437d-be73-db7c714e68f1?setAttribution=mls&wl=true&initialViewType=pano&utm_source=dashboard |
| Standard Status | Coming Soon |
| Tax Lot | 2 |
Interior Features
| Basement | Partially Finished,Finished |
|---|---|
| Total Fireplaces | 1 |
| Air Conditioning Y/N | true |
| Heating Y/N | true |
| Fireplace Y/N | true |
| Above Grade Finished Area | 2646 |
| Half Baths | 1 |
| Total Bedrooms | 4 |
| Below Grade Finished Area | 1436 |
| LivingAreaSource | Appraiser |
| Total Baths | 4 |
Exterior Features
| Exterior Amenities | See Remarks |
|---|---|
| Fencing | None |
| Parking Features | Attached,Entry Side |
| Lot Features | Corner Lot,Covt/Restr,Sidewalk |
| Water Source | Public |
| Lot Size Area | 0.28 |
| Foundation Details | Poured Concrete |
| Building Area Total | 2646 |
| Lot Size Acres | 0.28 |
| Waterfront Y/N | true |
Amenities
- Foreclosure
- Views
- Short Sale
- New Construction
- Adult 55+
- Lease To Own
- No HOA Fees
- Furnished
- Primary On Main
- Air Conditioning
- Seller Finance
- Green
- Fixer Upper
- Horse
- Golf
- Fireplace
- Deck
- Garage
- Basement
- Pool
Property vs Single Family Average in 40245
Price
Year Built
 Data last updated: September 22, 2026 12:07 AM UTC and updating occurs daily
 The data relating to real estate for sale on this web site comes in part from the Internet Data Exchange Program of Metro Search, Inc. Real estate listings held by brokerage firms other than Weichert, Realtors® - ABG - Louisville East are marked with the Internet Data Exchange logo or the Internet Data Exchange thumbnail logo and detailed information about each listing includes the name of the listing broker.
© 2026 Metro Search, Inc.
The data relating to real estate for sale on this web site comes in part from the Internet Data Exchange Program of Metro Search, Inc. Real estate listings held by brokerage firms other than Weichert, Realtors® - ABG - Louisville East are marked with the Internet Data Exchange logo or the Internet Data Exchange thumbnail logo and detailed information about each listing includes the name of the listing broker.
© 2026 Metro Search, Inc.
